Category: Institutions
Region: Asia
Year: 2011
Location: DOHA, QATAR
FT2 Construction: 737,865 sq ft
FT2 Ground: 538,195 sq ft
Involved Areas: Architecture, Interior Design
Collaborators:
LEGORRETA®
Ricardo Legorreta
Víctor Legorreta
Miguel Almaraz
Adriana Ciklik
Carlos Vargas
Miguel Alatriste
Jana Schulz
Rosa Celorio
Roberto López
Associate Architects:
Arquitecto Asociado: Cortina and Käll
Arquitecto Ejecutivo: Langdon Wilson International
Consultants:
INTERIOR DESIGN: LEGORRETA®
PROJECT MANAGEMENT : KEO International Consultants
CONTRACTOR : MIDMAC Contracting Co.
LANDSCAPE ARCHITECTURE: Carter Romanek Landscape Architects, Inc.
Photographer:
Yona Schley
Roland Halbe
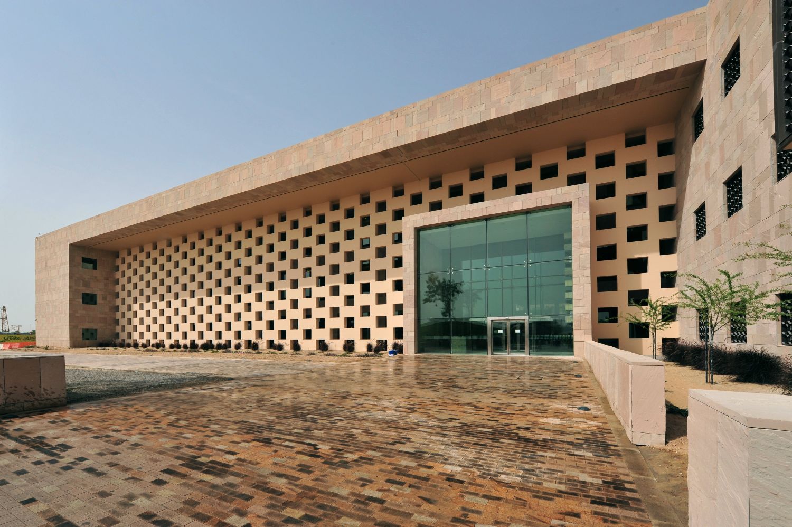

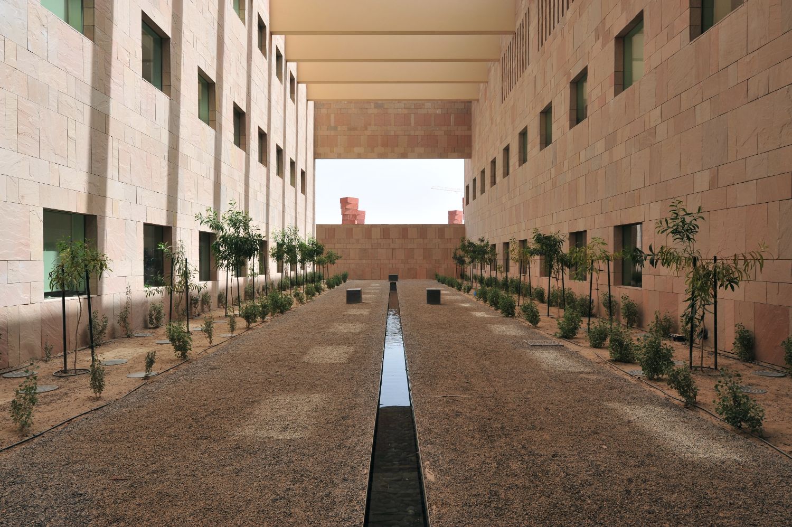
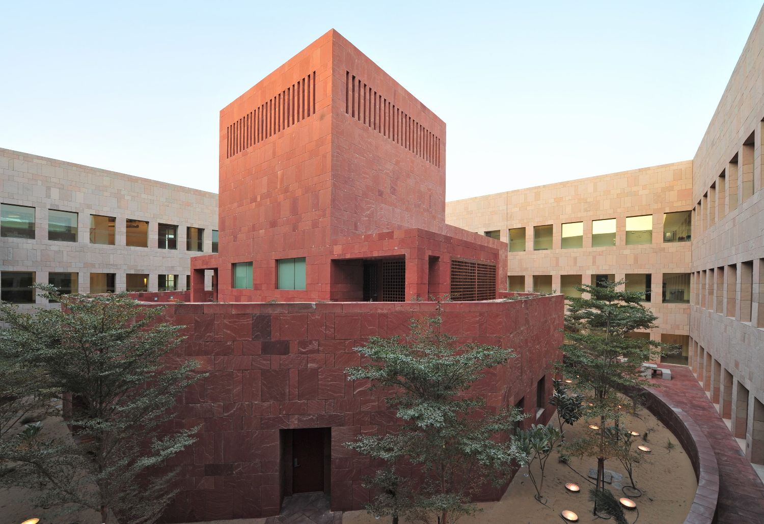
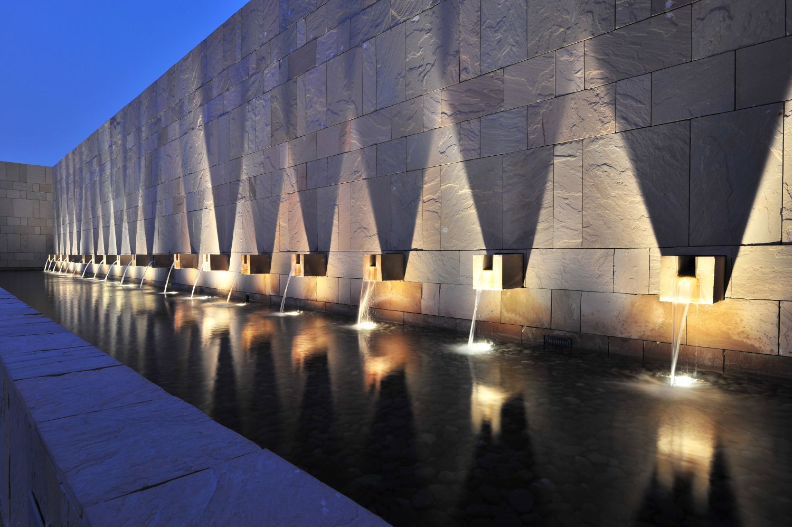
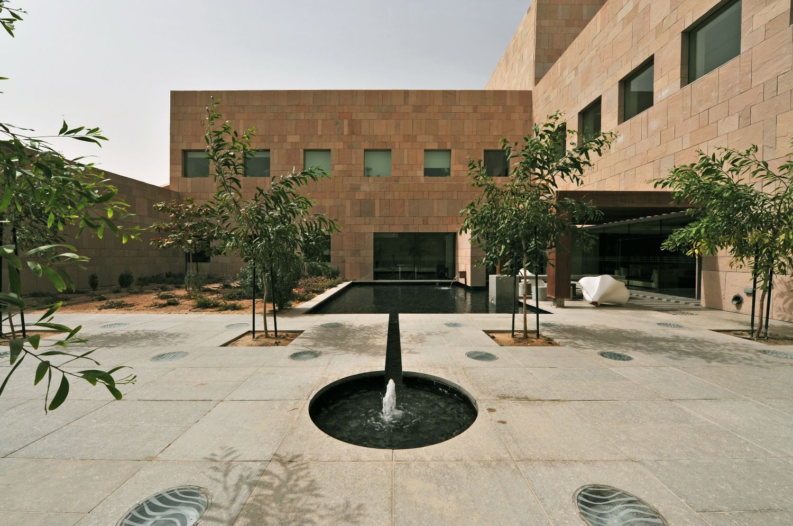
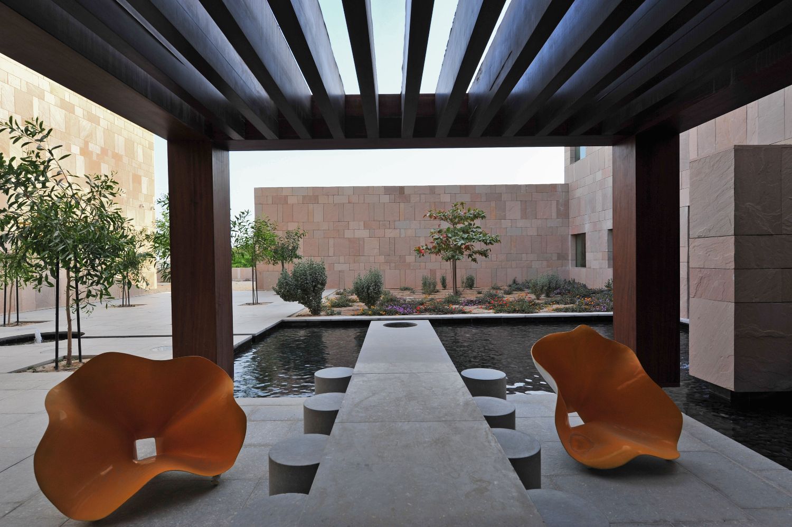
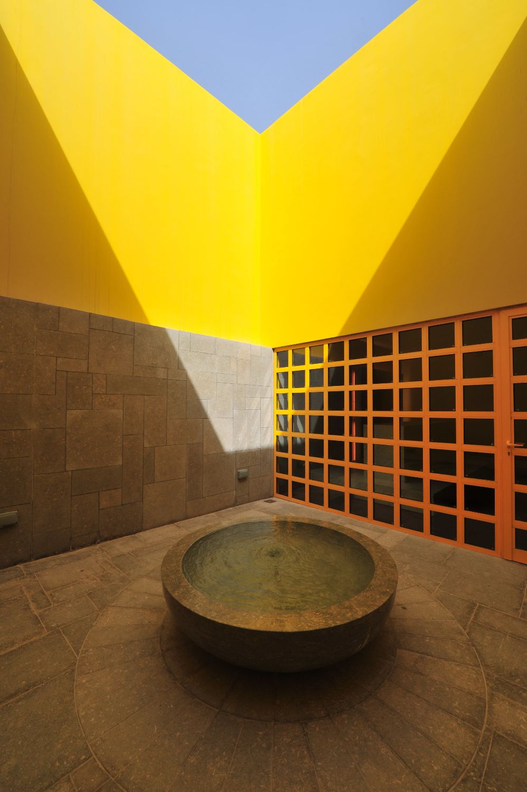
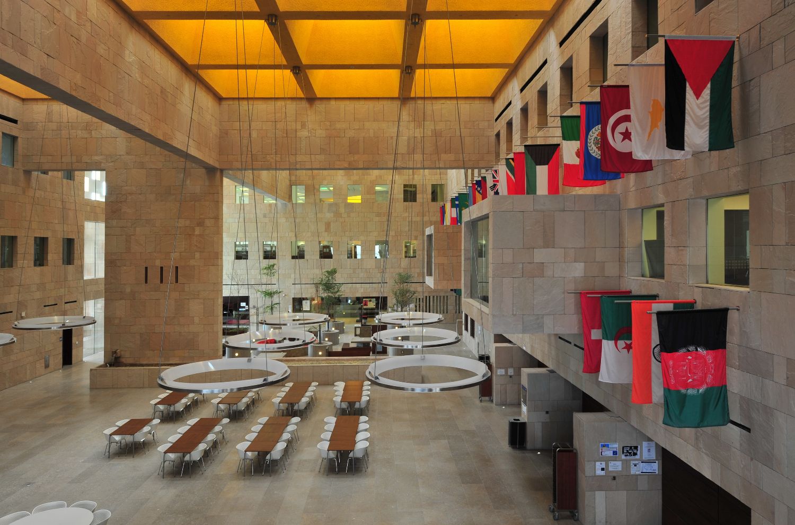
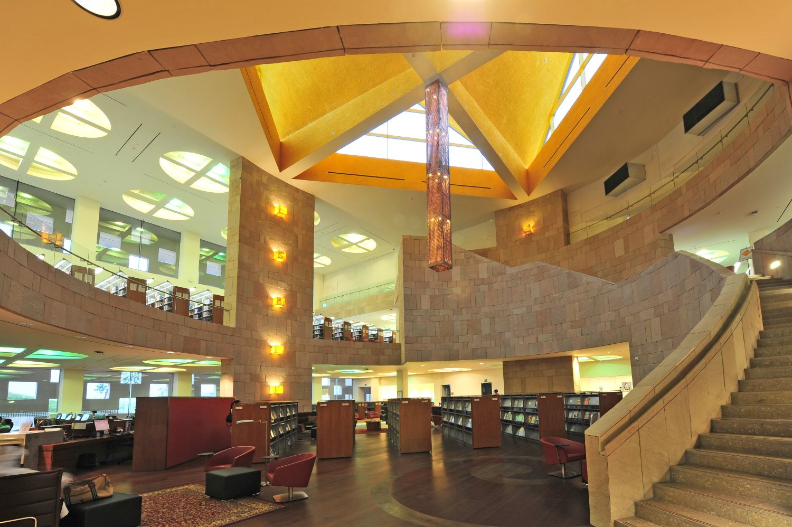



The Georgetown University’s Campus in Qatar of the Edmund A. Walsh School of Foreign Service is integrated within the Northern side of the Education City Campus. The adjacent building to the West is the Central Library and to the Southwest the Student Center, also designed by LEGORRETA ®. To the South lies the Heritage Ruin and a Park with a strong visual and conceptual connection achieved by landscape design and orientation of the building. The major design intent is to break down the monumentally of the overall building to a more human scale to make the students feel comfortable and transmit a feel at home atmosphere. The building is a composition of various smaller departments in order to give it a village-like character. All parts of the building are connected to the Common Space, the core of School of Foreign Service. The entrance is connected by a pleasant pedestrian walk -with sculptures to the Green Spine on the South. Landscaped courtyards and atria spaces interspersed throughout the complex of the building are intended to bring a tranquil feeling to the day to day activities and promote a sense of intimacy within the spaces that are orientated look onto these richly landscaped oases. Special attention is given to the outdoor environment. Water features refresh and ventilate the spaces around them. A cactus garden is located along the North façade and marks the transition between the desert and formally designed areas. Courtyards compliment adjacent building functions and are used for informal recreation and pleasant transition zones.
RELATED PROJECTS