Category: Institutions
Region: Asia
Year: 2011
Location: DOHA, QATAR
FT2 Construction: 346,598 sq ft
FT2 Ground: 417,855 sq ft
Involved Areas: Architecture, Interior Design
Collaborators:
LEGORRETA®
Ricardo Legorreta
Víctor Legorreta
Miguel Almaraz
Adriana Ciklik
Carlos Vargas C.
Miguel Alatriste
Eduardo Cuéllar
Rosa Celorio
Roberto López
Associate Architects:
Arquitecto Asociado: Célula Arquitectura, Cortina and Käll
Arquitecto ejecutivo: LANGDON WILSON INTERNATIONAL
Consultants:
INTERIOR DESIGN: LEGORRETA®, Parque Humano Arquitectos
PROJECT MANAGEMENT KEO International Consultants
GRAPHIC DESIGN: Isolde Beckmann
LANDSCAPE ARCHITECTURE: Carter Romanek Landscape Architects, Inc.
STRUCTURAL DESIGN: Saiful / Bouquet, Inc.
CIVIL ENGINEER: KPFF Consulting Engineers
LIGHTING DESIGN: Francis Krahe & Associates
MEP: IEG Jerry Lam
COST ESTIMATOR: Gardiner & Theobald International
KITCHEN CONSULTANT: Foodesco
THEATER CONSULTANT: JK Design Group
ART: Jan Hendrix
Photographer:
Yona Schley
Roland Halbe
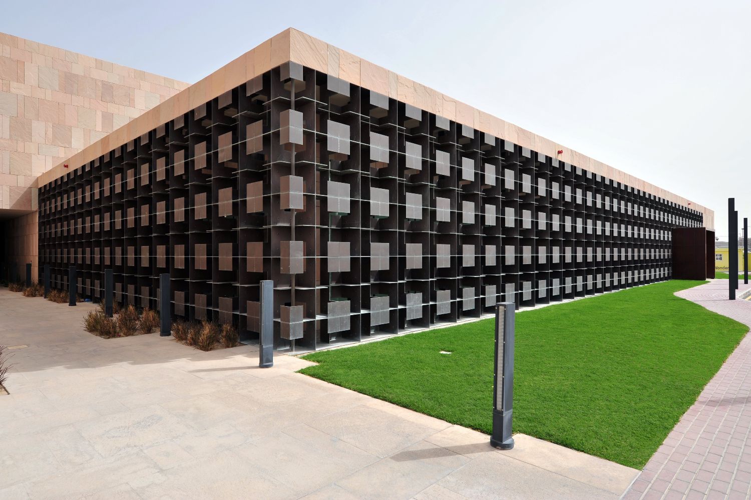

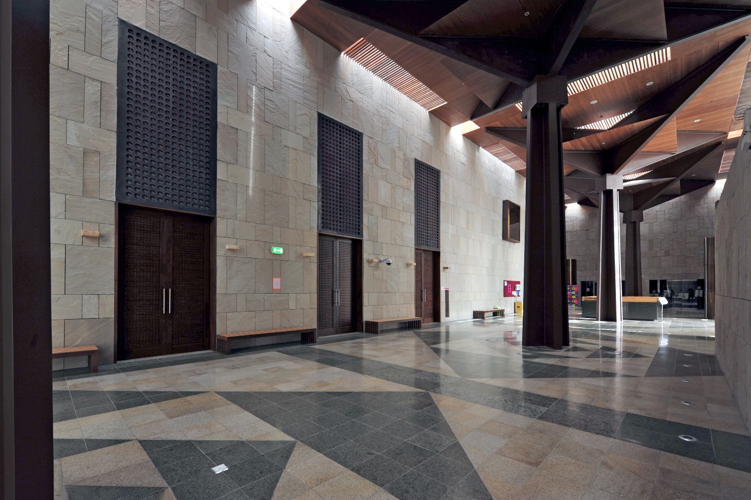
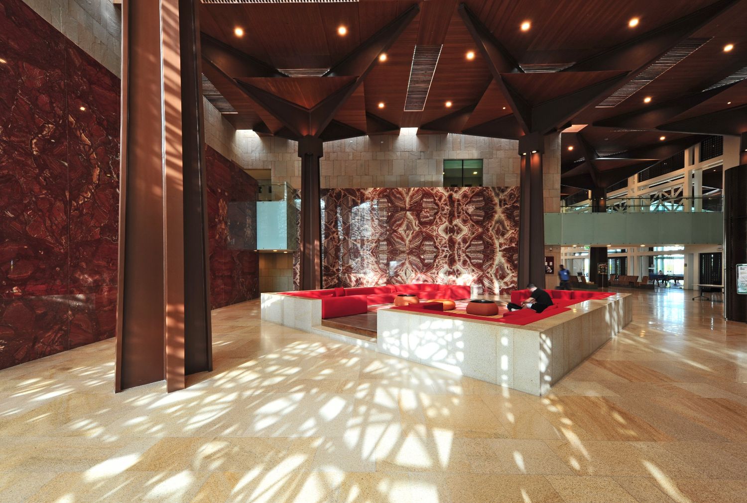
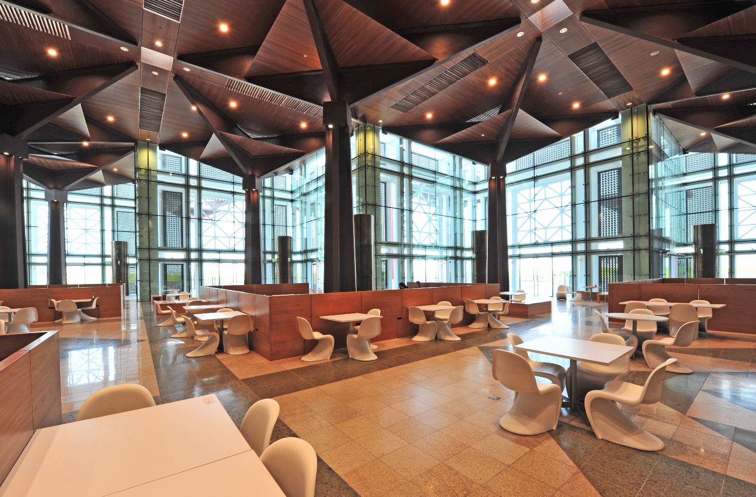
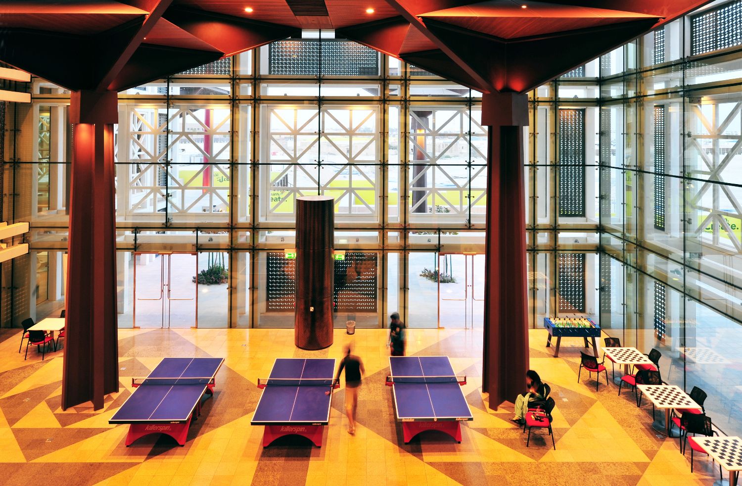
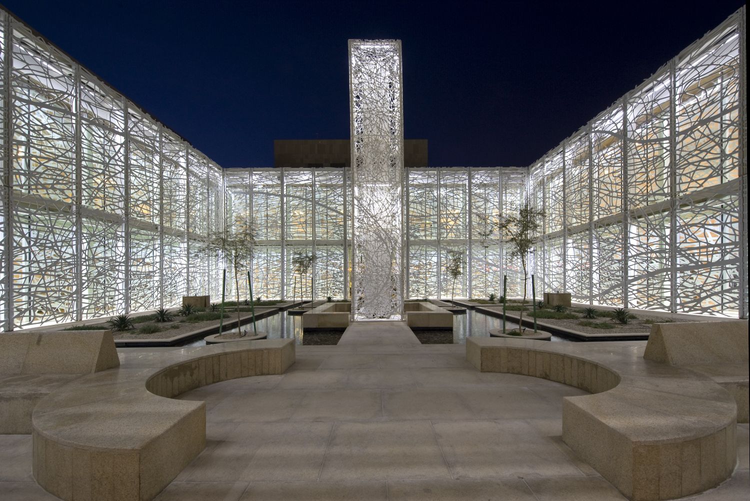
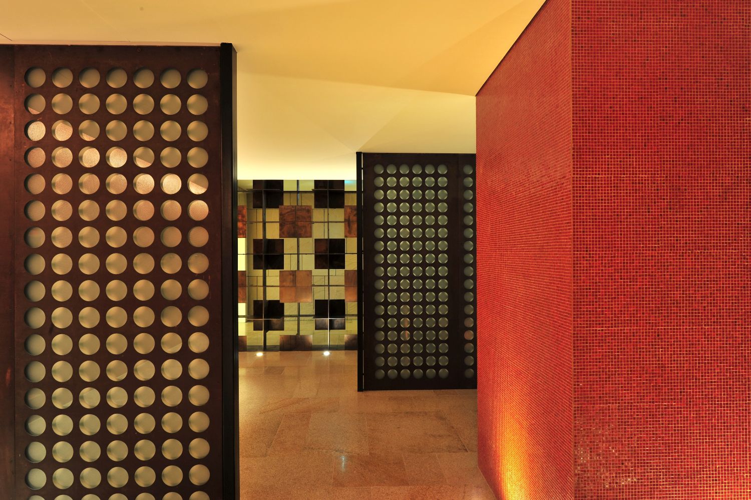
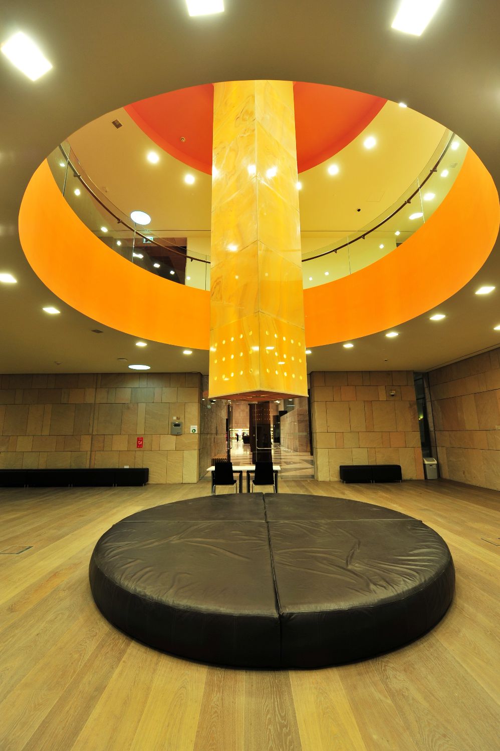
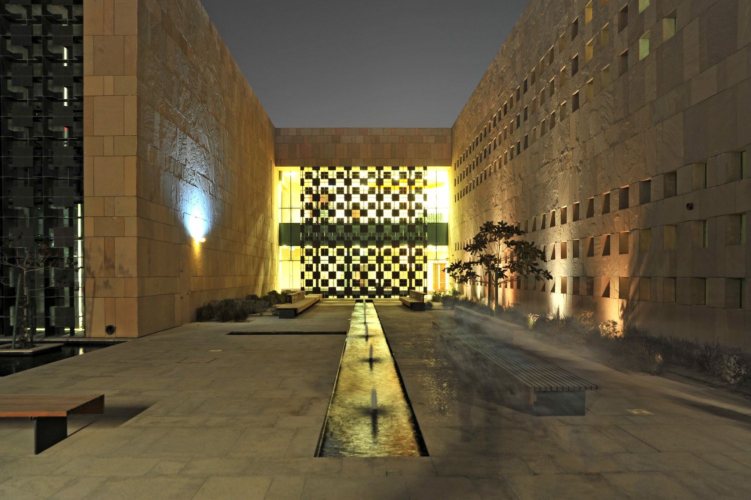
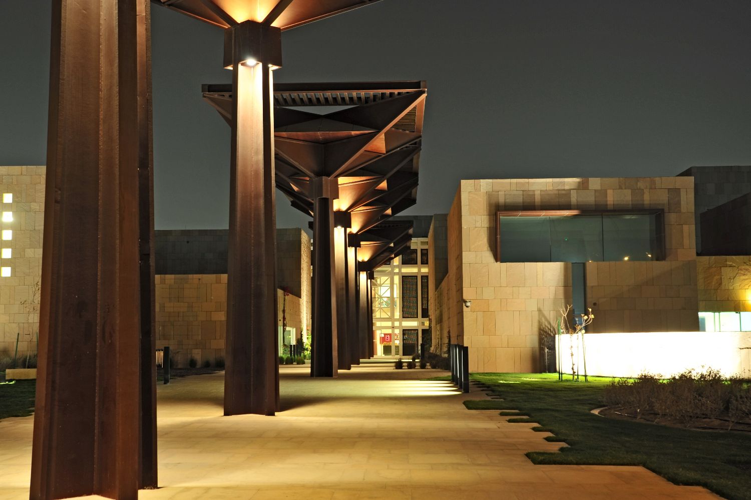
This is a project that will provide a home away from home for all Education City students. It should provide a vibrant environment promoting social and cultural interaction. This multi-functional building will offer diverse services to students in areas such as Student Health Care, Student Counseling Services, Financial Aid and Housing, as well as Recreational Spaces and ambitious integral complementary programs such as Culture and Sports. Projected to support more than 10,000 with 50% students targeted to be in place within the next 4 to 5 years. The main purpose of this urban node is to provide a familiar, relaxing and playful environment where the students enclosed under this university life and international oriented profile will be working together with people from all over the world under this unity sense of life.
RELATED NEWS
RELATED PROJECTS