Category: Residential
Region: South America
Year: 2013
Location: SAO PAULO, BRAZIL
FT2 Construction: 2,153 sq ft
FT2 Ground: 0 sq ft
Involved Areas: Architecture
Collaborators:
LEGORRETA®
Ricardo Legorreta
Víctor Legorreta
Miguel Almaraz
Adriana Ciklik
Carlos Vargas
Miguel Alatriste
Adriana Barrera
Carlos S. Barojas
Daniel Reyes
Associate Architects:
Arquitecto Asociado: Ricardo Luiz Lemos Furtado
Consultants:
INTERIOR DESIGN: Claudia Moreira Salles Design
LANDSCAPE DESIGN: CAP Consultoria Ambiental Paisagística Ltda
CONTRACTOR: METODO
STRUCTURAL DESIGN: Aluzio A.M. D’Avila Engenharia de Proyectos
ART: Floors by Sergio Fingermann
Photographer:
Cristiano Mascaro
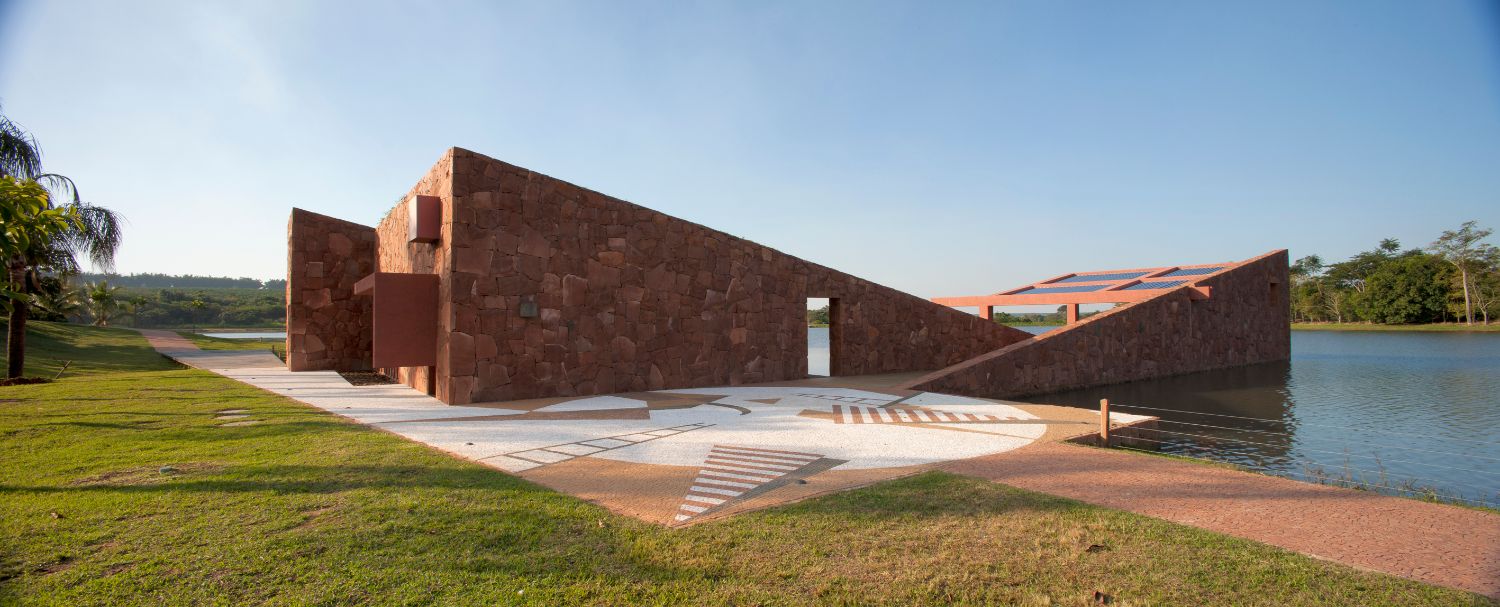
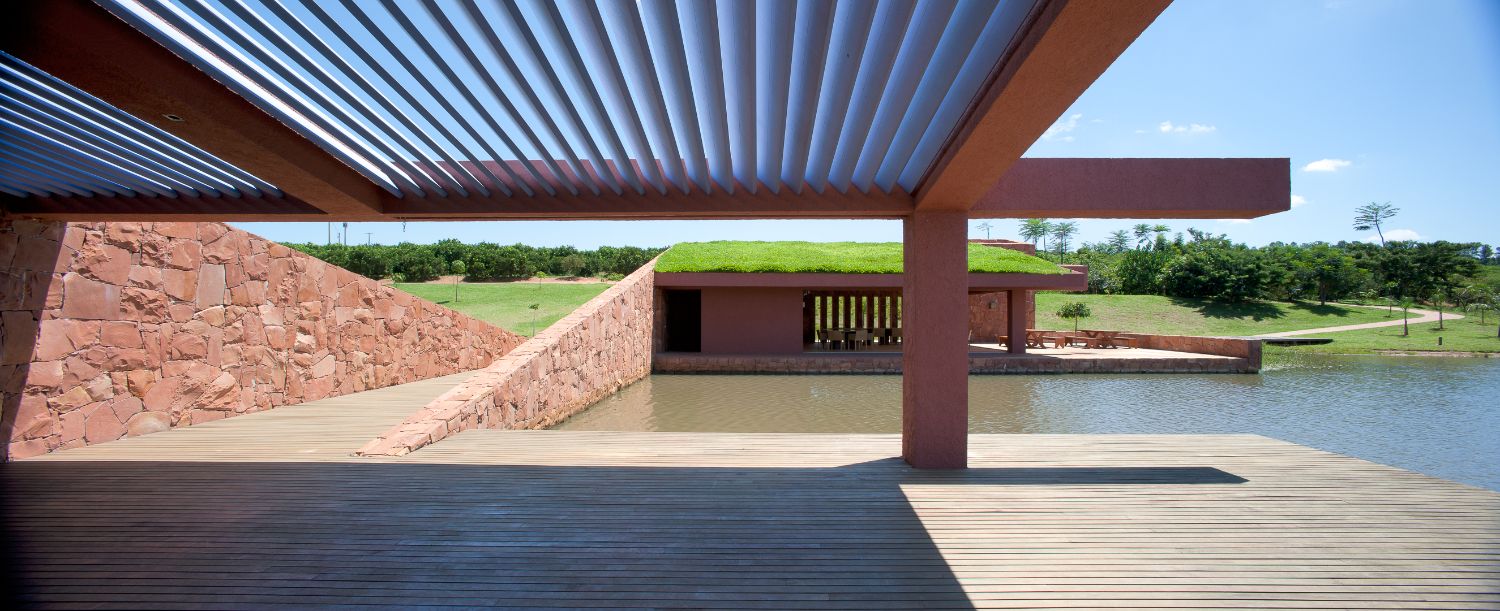
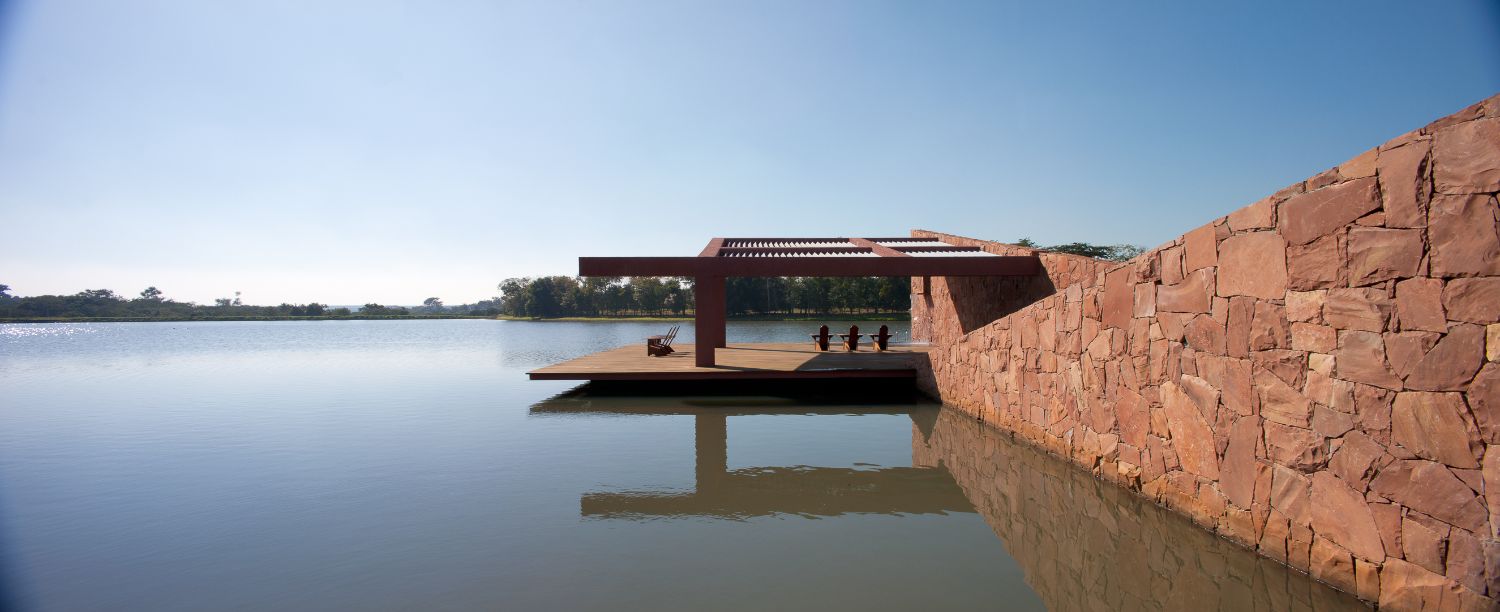
A pavilion was recently built as an extension to the Hacienda Matao in Sao Paulo, Brazil. It was constructed on the side of a lake between a large crop of citrus trees. The great artist Sergio Fingermann framed the entrance to the plaza with one of his designs made out of authentic Portuguese stone. The pavilion is shaped by two volumetric triangular walls that face each other, creating the access and main corridor between the two spaces. The first wall flows into the body of water forming at the end a large terrace covered with a pergola. It also creates an access to the water through a staircase located at one of its ends. The second triangle which is located over the ground creates a volume in which the dining area, kitchen, bathroom and storage areas can be found; all of these are covered by a green roof and on its side there is also another terrace that overlooks the lake.
RELATED PROJECTS