Category: Residential
Region: South America
Year: 2005
Location: São Paulo, Brazil
FT2 Construction: 37,674 sq ft
FT2 Ground: 2,690,975 sq ft
Involved Areas: Architecture
Collaborators:
LEGORRETA®
Ricardo Legorreta
Víctor Legorreta
Noé Castro
Miguel Almaraz
Adriana Ciklik
Carlos Vargas C.
Paloma Vergara
Associate Architects:
Arquitecto de diseño: Arq. Martín Miguel Daniel
Arquitecto ejecutivo: Arq. Ricardo Lemos Furtado
Consultants:
INTERIOR DESIGN: CMS Design – Claudia Moreira Salles
LANDSCAPE DESIGN: CAP Consultoria Anbiental Paisagistica Ltda..
CONTRACTOR: Engenharia Ltda
STRUCTURAL DESIGN: Aluizio A.M.D’Avila Engenharia Projetos S/C Ltda..
ELECTRICAL DESIGN: MHA Engenharia Ltda
PLUMBING DESIGN: MHA Engenharia Ltda
COST AND CONTROL ESTIMATOR - Eng. Dimas Azambuja
ACOUSTICS IN CINEMA- Eng. José Carlos Giner
KITCHEN CONSULTANT: Mazô França
Photographer:
Cristiano Mascaro
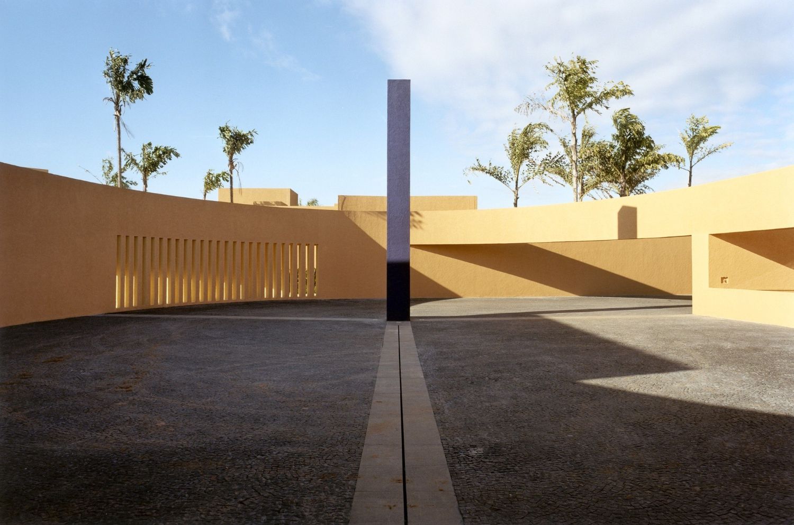
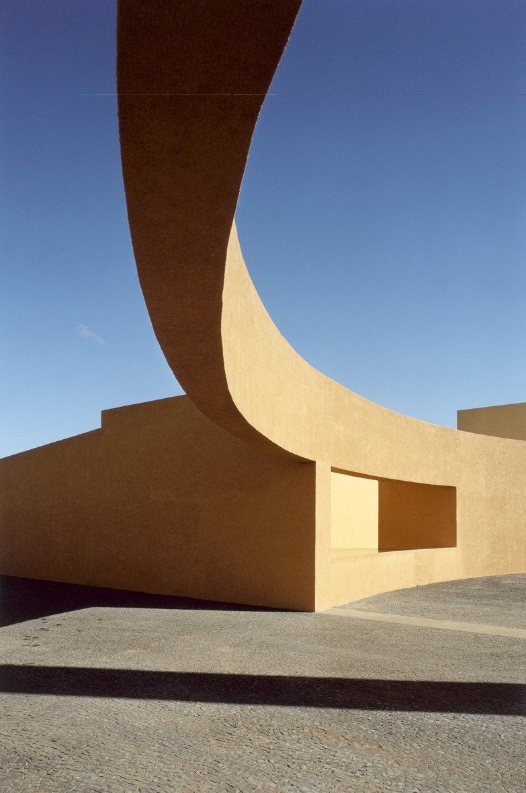
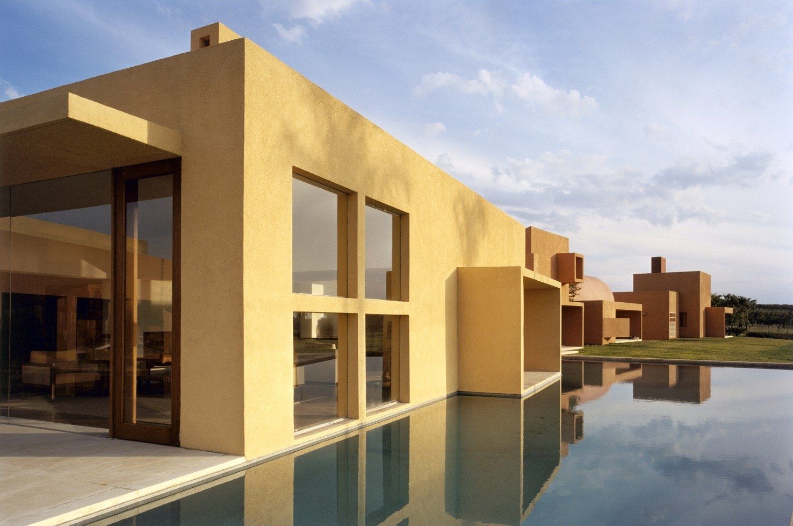
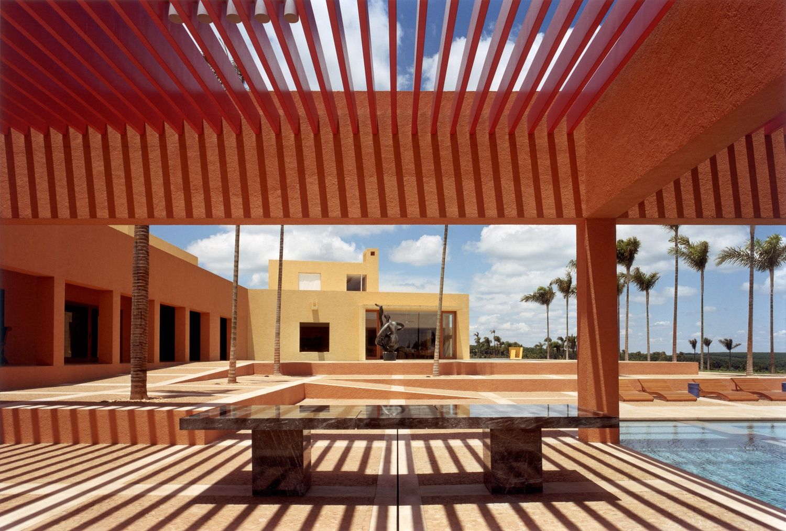
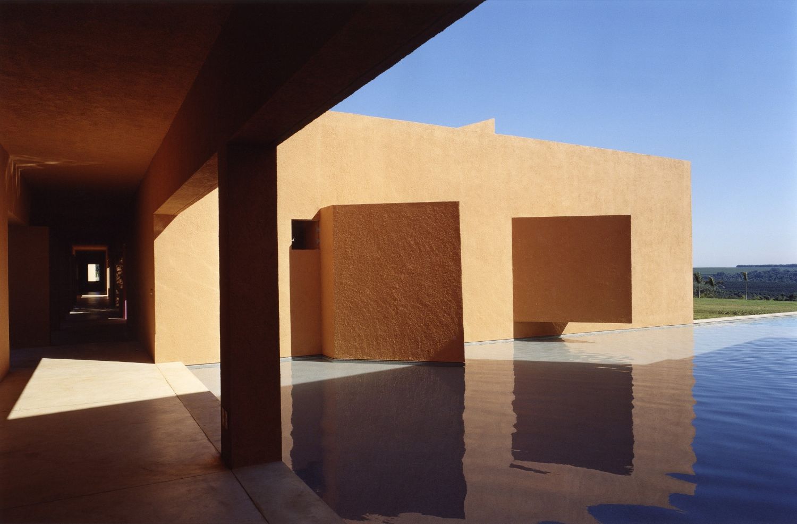
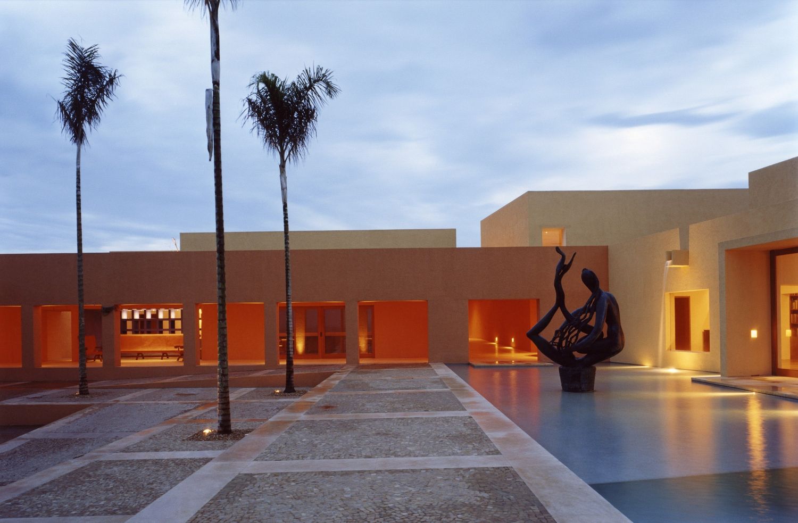
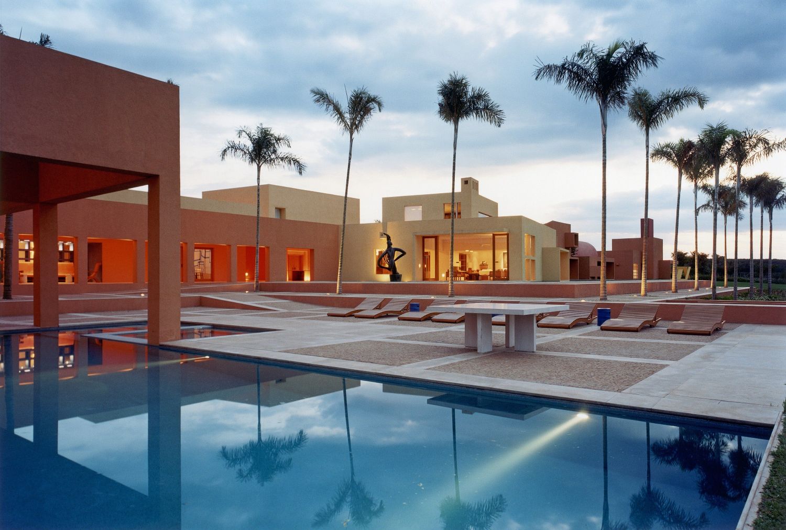
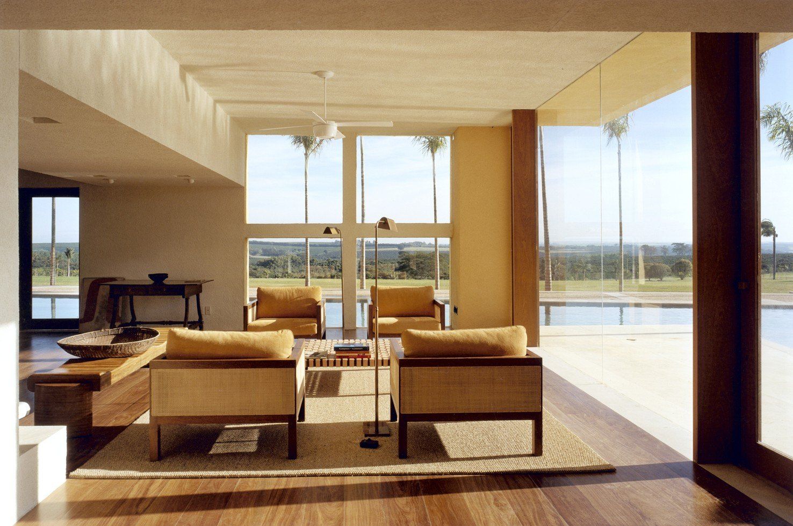
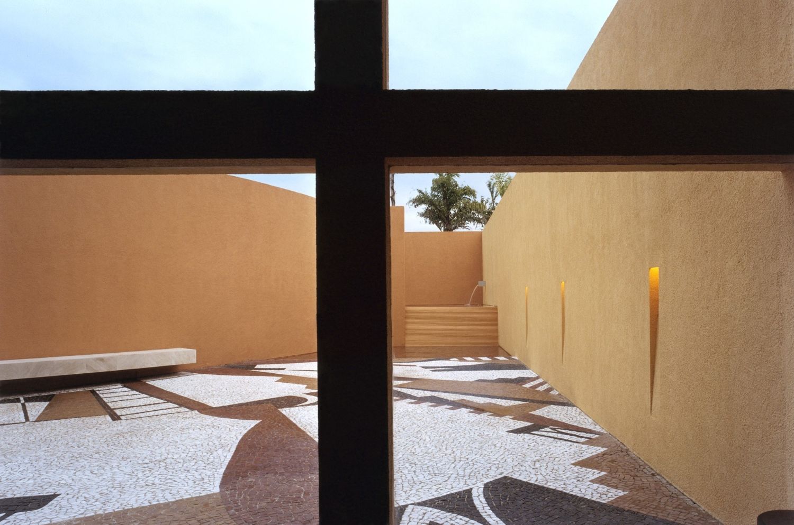
The property is located at the contiguous land of Matao county in Sao Paulo, Brazil. It is surrounded by 35,000 acres of orange plantations, rubber trees and coffee plantations. The arrival if from a road that connects with the highway and with the hangar located inside the property, it is surrounded by creaking bamboos that will create a mystic vault effect, this road goes through a security gate and leads to an elliptical roundabout that serves as a car drop off and leads to the main entrance. The Haciendas concept is to have different pavilions linked by an open arcade; they are grouped in Master suites, childrens and guest bedrooms, common areas, including living, dinning, libraries, gym, pools, terraces, BBQ, movie theater and service areas. Each pavilion was designed to have its own identity; circulation between them is through courtyards, terraces, and views to the landscape gardens. The program is completed by sports area, including a football court, a tennis court, a squash court and a labyrinth. It is a one storey building that takes advantage of the propertys extension; the roof is used as a terrace and as a walkway for views. The interior circulations become exterior pads to walk along the property though the variety of landscape, having a strong relation with this beautiful site.
RELATED NEWS
RELATED PROJECTS