CAPISTRANO HOUSE
Category: Residential
Region: Mexico
Year: 2015
Location: MEXICO CITY, MEXICO
FT2 Construction: 14,531 sq ft
FT2 Ground: 10,333 sq ft
Involved Areas: Architecture, Interior Design
Collaborators:
LEGORRETA®
Víctor Legorreta
Miguel Almaraz
Adriana Ciklik
Carlos Vargas
Miguel Alatriste
Carlos S. Barojas
Juan Antonio Moreno
Álvaro Hernández
Consultants:
LANDSCAPE ARCHITECTURE: Pedro Sánchez Paisajismo
CONTRACTOR: BMU Desarrollos Inmobiliarios
STRUCTURAL DESIGN: Montes de Oca Ingenieros Consultores
ELECTRICAL DESIGN: BMU Desarrollos Inmobiliarios
PLUMBING DESIGN: BMU Desarrollos Inmobiliarios
KITCHEN CONSULTANT: Cocinas Sevilla
COST ESTIMATOR: BMU Desarrollos Inmobiliarios
Photographer:
Lourdes Legorreta
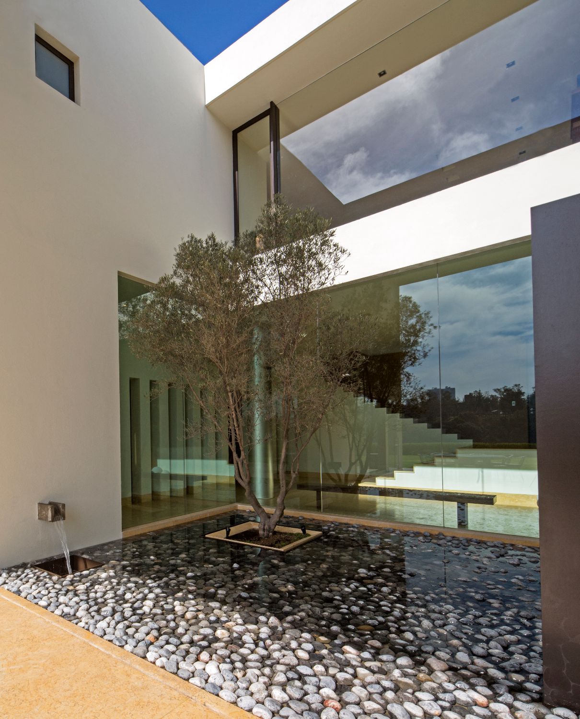
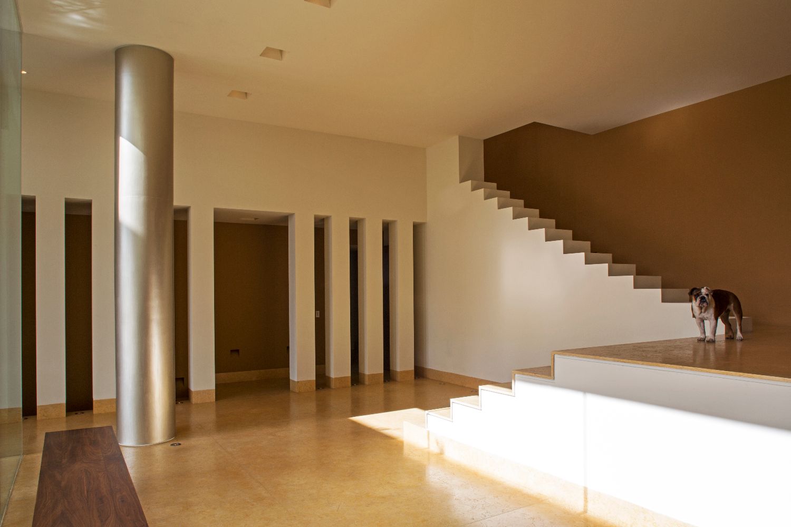
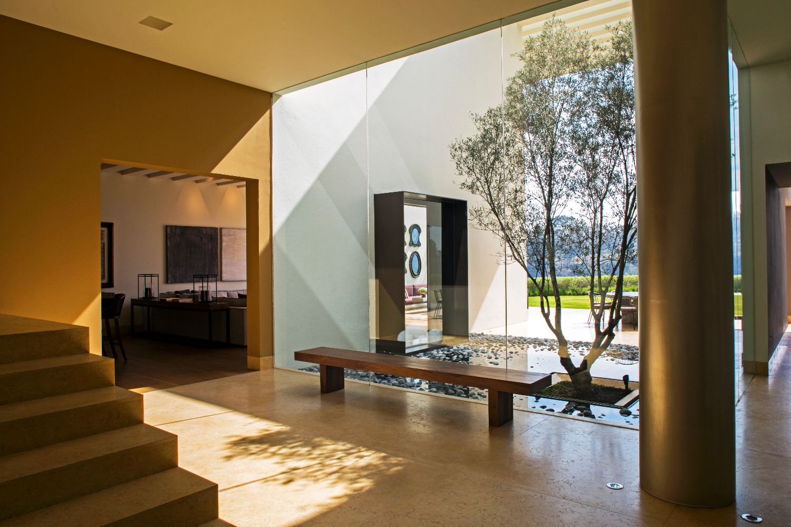
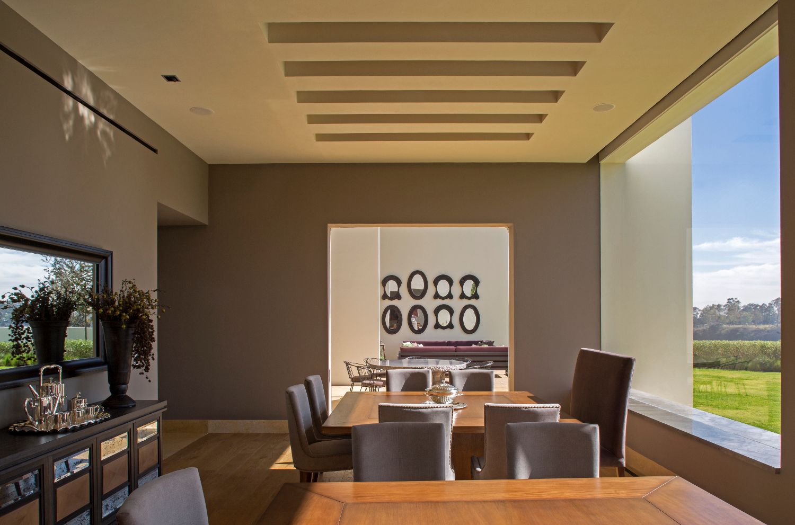
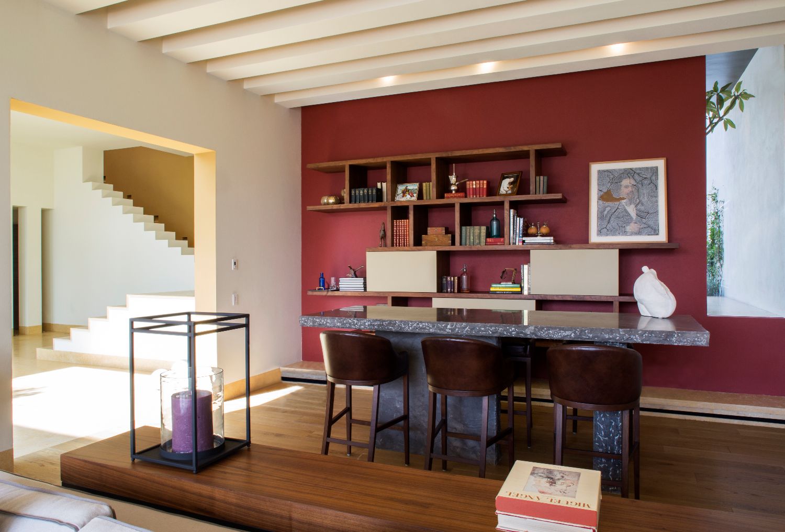
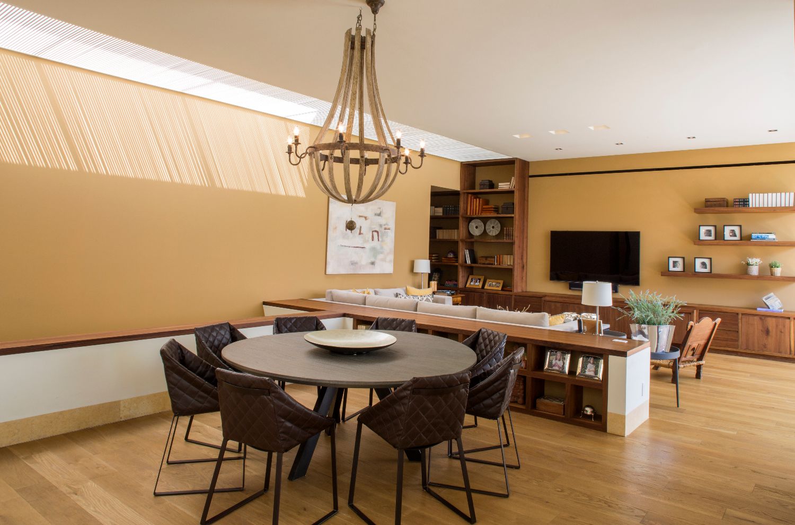
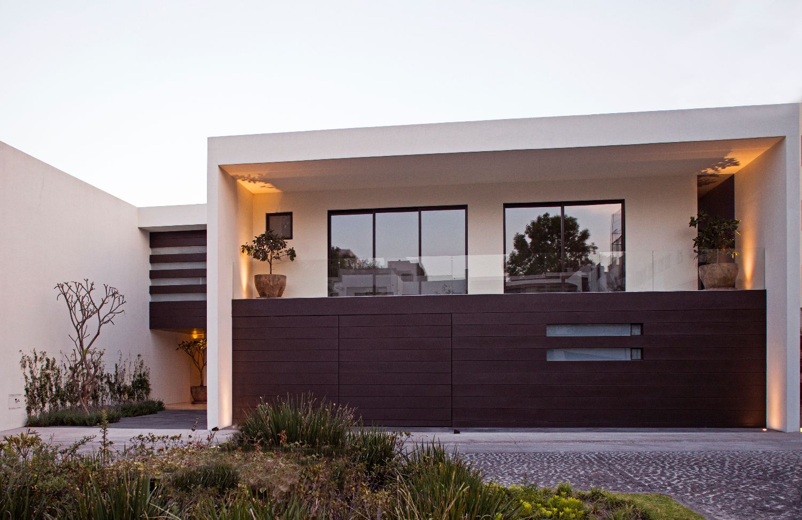
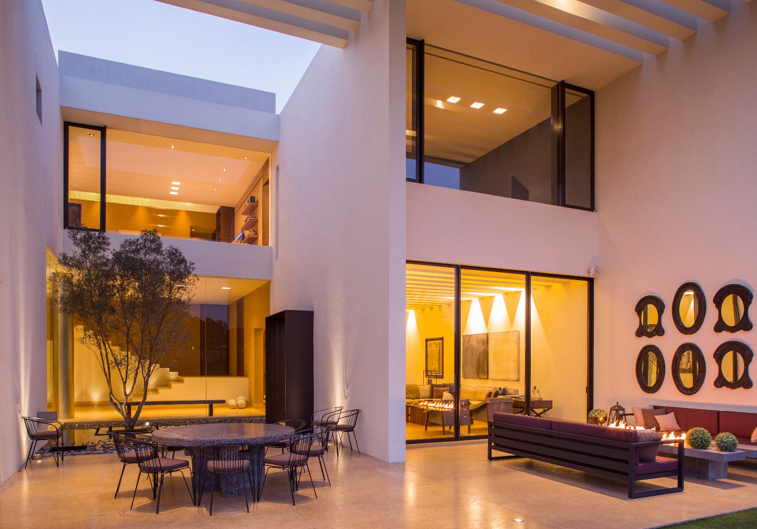
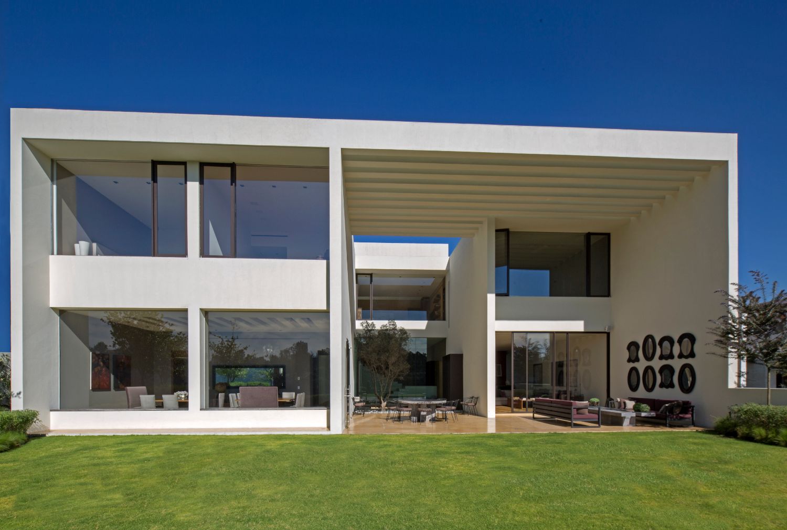
One of the phrases that inspires the LEGORRETA team is the one that highlights the importance of dreaming as a team in order to achieve an experience that shelters the final user. In this occasion, LEGORRETA applied this principle in order to understand this house in Mexico City not only as an exercise of contemporary Mexican architecture, but as an experience of a collaboration between friends with a common vision and understanding the final user’s way of life transformed within his own house. The context features a horizontal and proportionate language, and synthetizes the vast universe of architectural forms in its purest form, delimiting a simple yet elegant silhouette that harmonizes with its environment. Its volume is placed in a location where one can appreciate the outstanding views from the Mexico City Valley. The house not only coexists in proportion to this magnificent environment, but also understands the type of scale of the user who inhabits it. That is to say, to explain the amplitude of the spaces it is necessary to understand that they are responsible for establishing a relationship with the exterior, according to the detailed study of the views and the ordered succession of the interior heights that characterize the spaces. Upon entering, the house is characterized by having a series of plans framed by a very transparent facade, facing south. The lobby, which is made up of a sculptural staircase, an interior patio with a shallow reflecting pool and a garden, sequentially structure a set of elements that have the exterior view as a background. The importance of this opening phenomenon generates a window towards nature, incorporating the warmth of natural light and the calm that water causes, the same that rests on a bed of natural stones, emulating the ponds and rivers that are so characteristic of our country. This element is responsible for articulating all the areas that are developed in the two levels that can be seen from the access and that also represents a revolutionized vision of the Mexican courtyard due to the diversity of activities that are generated. The exterior walls are characterized by their white color and serve to create a set of shadows projected on the exterior volumes and others are generated by the cover of the exterior patio. In this way, a scene of interacting elements is formed, some fixed and others dynamic, merging with the changes in natural light and the nobility of shadows that the house itself causes. The living room, a space that relaxes its formality by incorporating a recreational area, visually coexists with the elements of the exterior through windows and sliding doors that incorporate the solemnity and tranquility of the central fountain towards the interior. On its opposite side, the dining room communicates with the patio and the exterior garden, creating an articulated communication between all the spaces, characterized by the breadth of its heights, the honesty of its materials and the use of interior architectural elements such as ceiling lamps, interior pergolas and indirect lighting. On the upper level, family life revolves around a room with overhead lighting, the same that is attenuated with the use of a lattice that marks the direction of the route with the projection of its shadows on a warm wall. Natural light plays an important role in this space since it can be accessed both from above and from its side, always facing south. In addition, all the bedrooms also face the Valley of Mexico and communicate with the garden, enjoying the sound that the movement of the water generates. In the basement there is a parking lot, as well as a room for friends, and it represents a recreation place where play and recreation not only coexist, but take an important role. In general, the House in Mexico City confirms the traditional theory that few elements, mixed with nature, the proper use of natural light and the sensitivity of the users way of life, are the basic elements to maximize quality. An honest space for a user with great sensitivity.