Category: Institutions
Region: Africa
Year: 2009
Location: EL CAIRO, EGYPT
FT2 Construction: 172,222 sq ft
FT2 Ground: 0 sq ft
Involved Areas: Architecture, Interior Design
Collaborators:
LEGORRETA®
Ricardo Legorreta
Víctor Legorreta
Miguel Almaraz
Adriana Ciklik
Carlos Vargas C.
Axel Espinosa
Miguel Ángel Aguilar
Patricia Siesler
Associate Architects:
Arquitecto Asociado: CHÁVEZ ARQUITECTOS Armando Chávez
Consultants:
LANDSCAPE ARCHITECTURE: CAROL JOHNSON´S ASSOCIATES CRJA
Photographer:
Barry Iverson
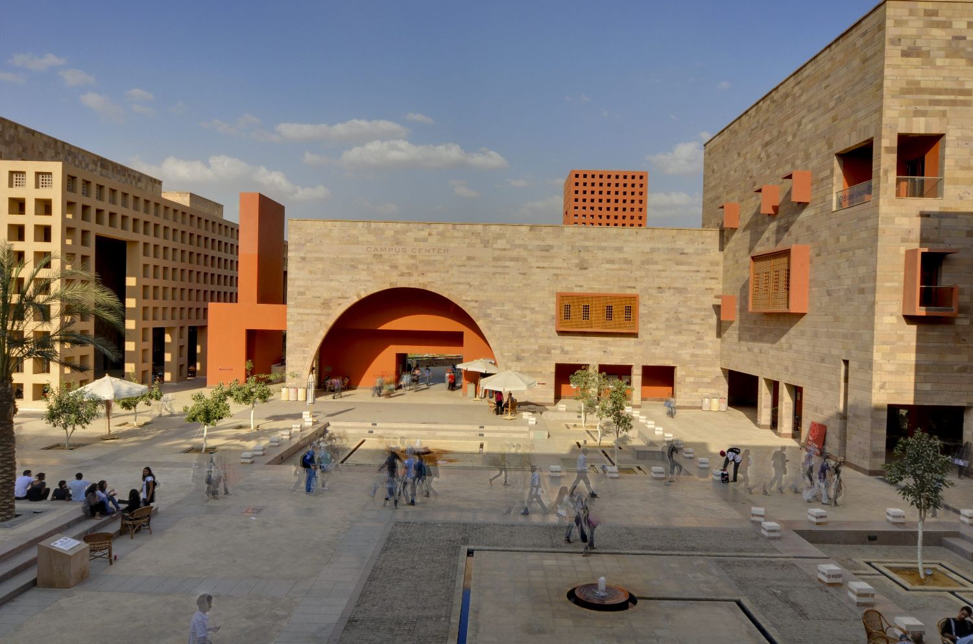
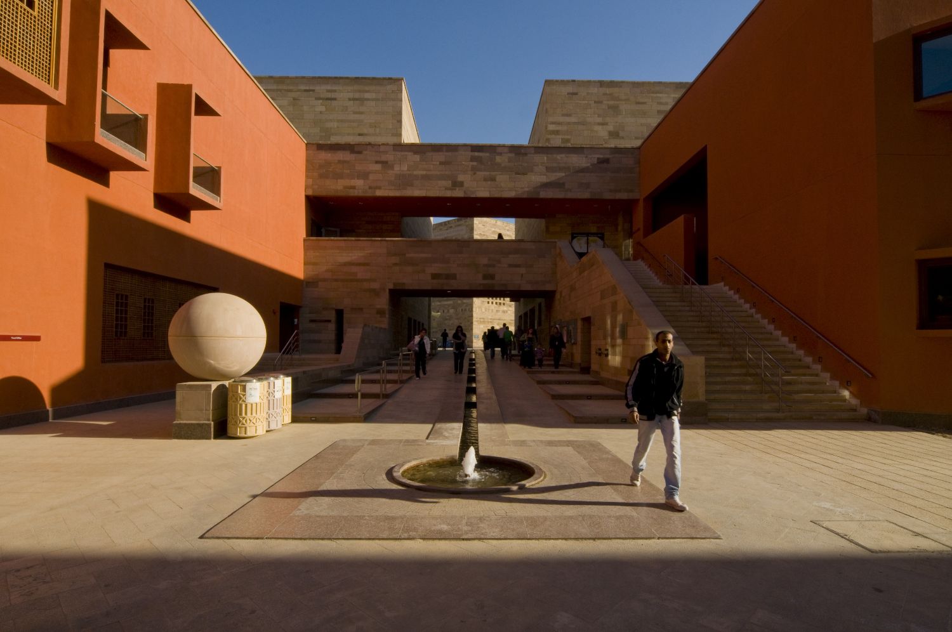
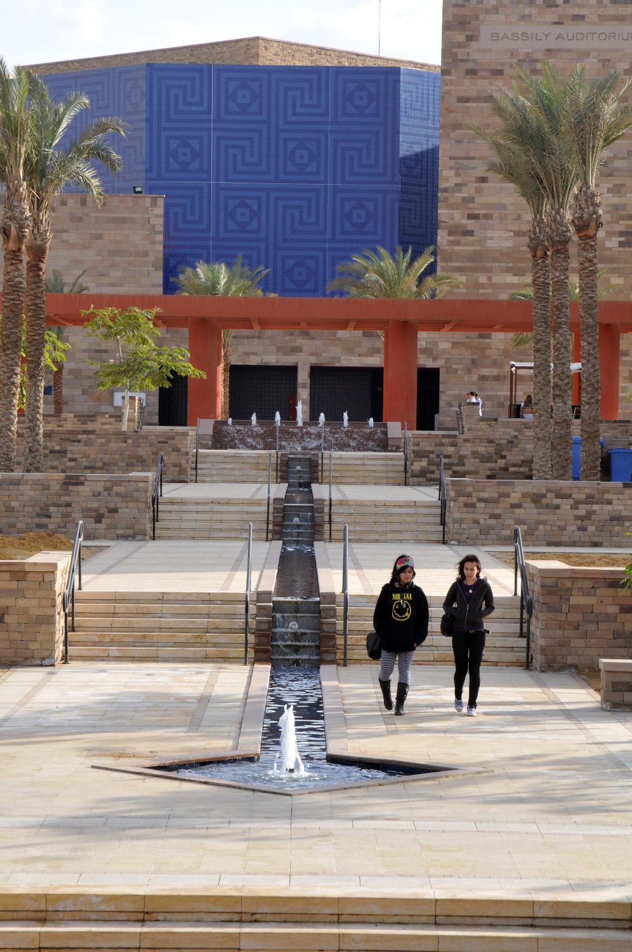
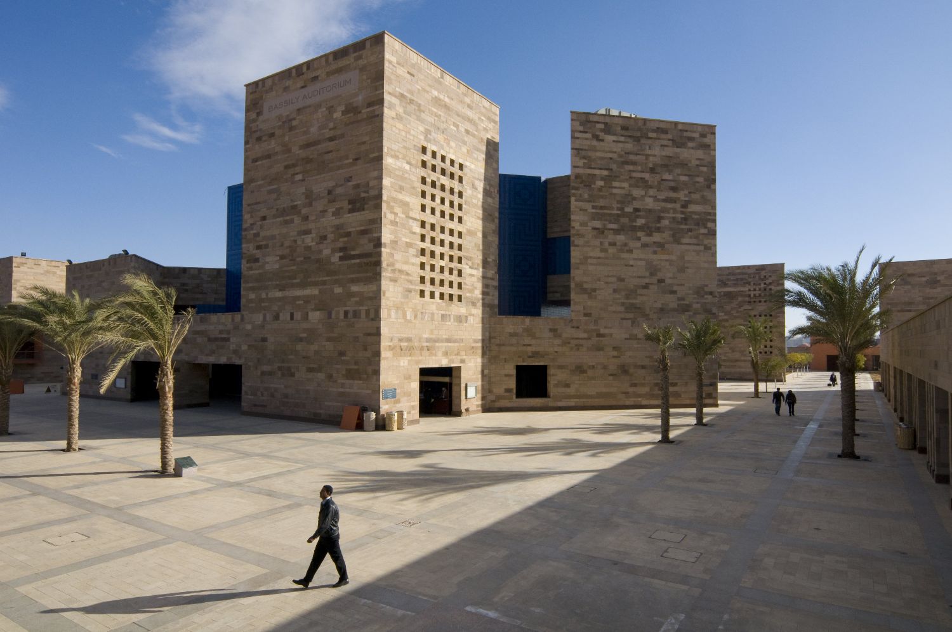

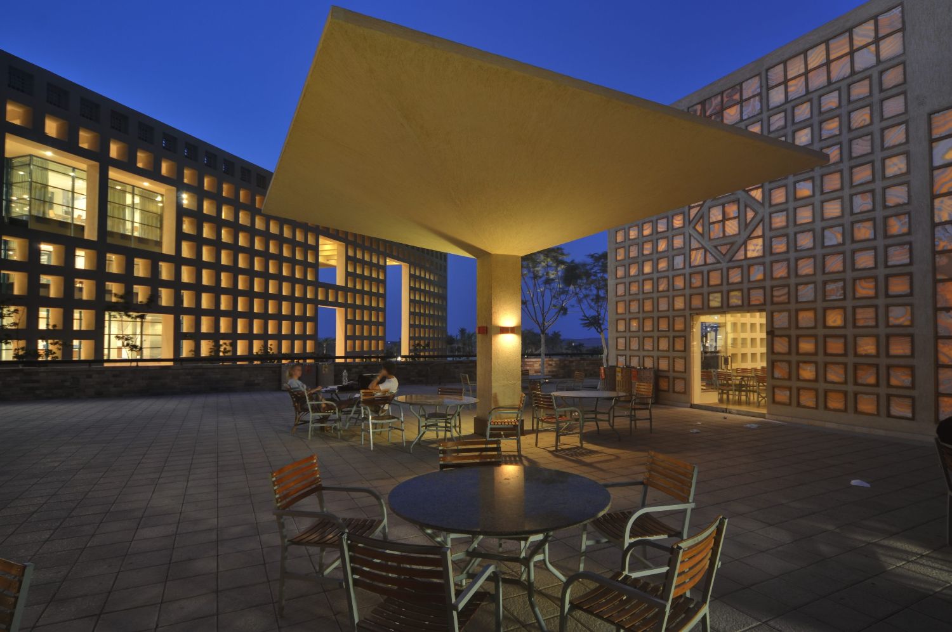
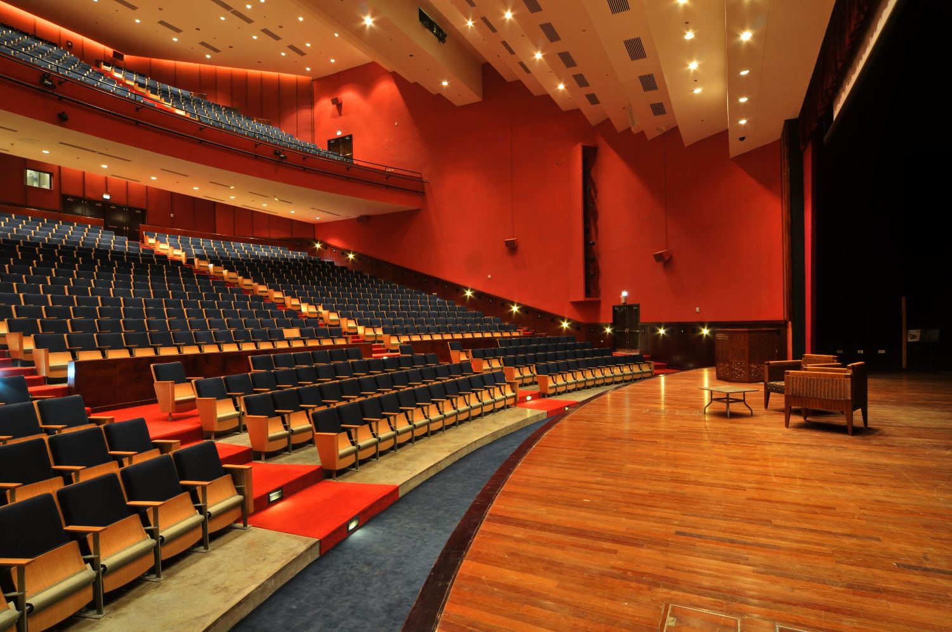
The architectural proposal for the Campus Center is divided in three buildings as follows: Every Day Facilities This building is located at the north-east corner of the AUC Plaza. On the ground level are the dining facilities, the faculty lounge, the satellite book store and in a separate pavilion is the main dining hall facing the gardens to the north. Along the building to the east wing are the bank, the print and computer shops conforming a small plaza between the AUC plaza and the Student Convention building that works as an articulation from the pedestrian entrance (gate 4) to the main spine. At the upper level is the Faculty Lounge facing the gardens through a terrace, the Dean of Students office and the Student Organization. Community Services This building runs along the west side of the Auditorium Plaza from the east end of the Every Day Facilities building to gate 4 of the Campus. On the ground floor there is a colonnade that vestibules the entrance to the medical services, daycare facilities, campus administration, security services building, ground services and student locker room. The CAPS and Counseling are located at the upper level connected through a bridge to the upper level of the first building where the Student Organization is located, in order to have the student services at the same level. Student Convention Center The concept for this area is to create an open space with the auditorium at the center, surrounded by the classrooms, lounges and meeting rooms, working as a student convention center. The small, medium student lounges and the recreation areas are at the second floor of the east wing, they are connected to the sports facilities through a stair that comes down from the terrace. In the south wing are the cultural activities and the control offices. Finally, the oriental hall is located north of the Auditorium as a separated element in order to give it more character. This Hall is also communicated to the Every Day Facilities with a pergola, which also works as a limit for the plaza and as an outdoor eating area. North orientation is proposed for the dining hall pavilion to take advantage of the wind as to avoid the use of air conditioning during the summer, and all other orientations will be protected from sunlight with architectural elements. It also has been taken into account to provide natural light to all rooms. The structural system based on columns and beams will allow flexibility for the use of spaces. Exterior finishes for buildings facing the main spine will be stone and for all other facades will be mainly stucco.
RELATED NEWS
RELATED PROJECTS