Category: Institutions
Region: Mexico
Year: 1964
Location: MEXICO CITY, MEXICO
FT2 Construction: 25,833 sq ft
FT2 Ground: 0 sq ft
Involved Areas: Architecture
Collaborators:
LEGORRETA®
Ricardo Legorreta
Noé Castro
Carlos Vargas Sr.
Carlos Hernández
Ramiro Alatorre
Associate Architects:
Mathías Goeritz
Photographer:
Kati Horna
Fluvio Roiter
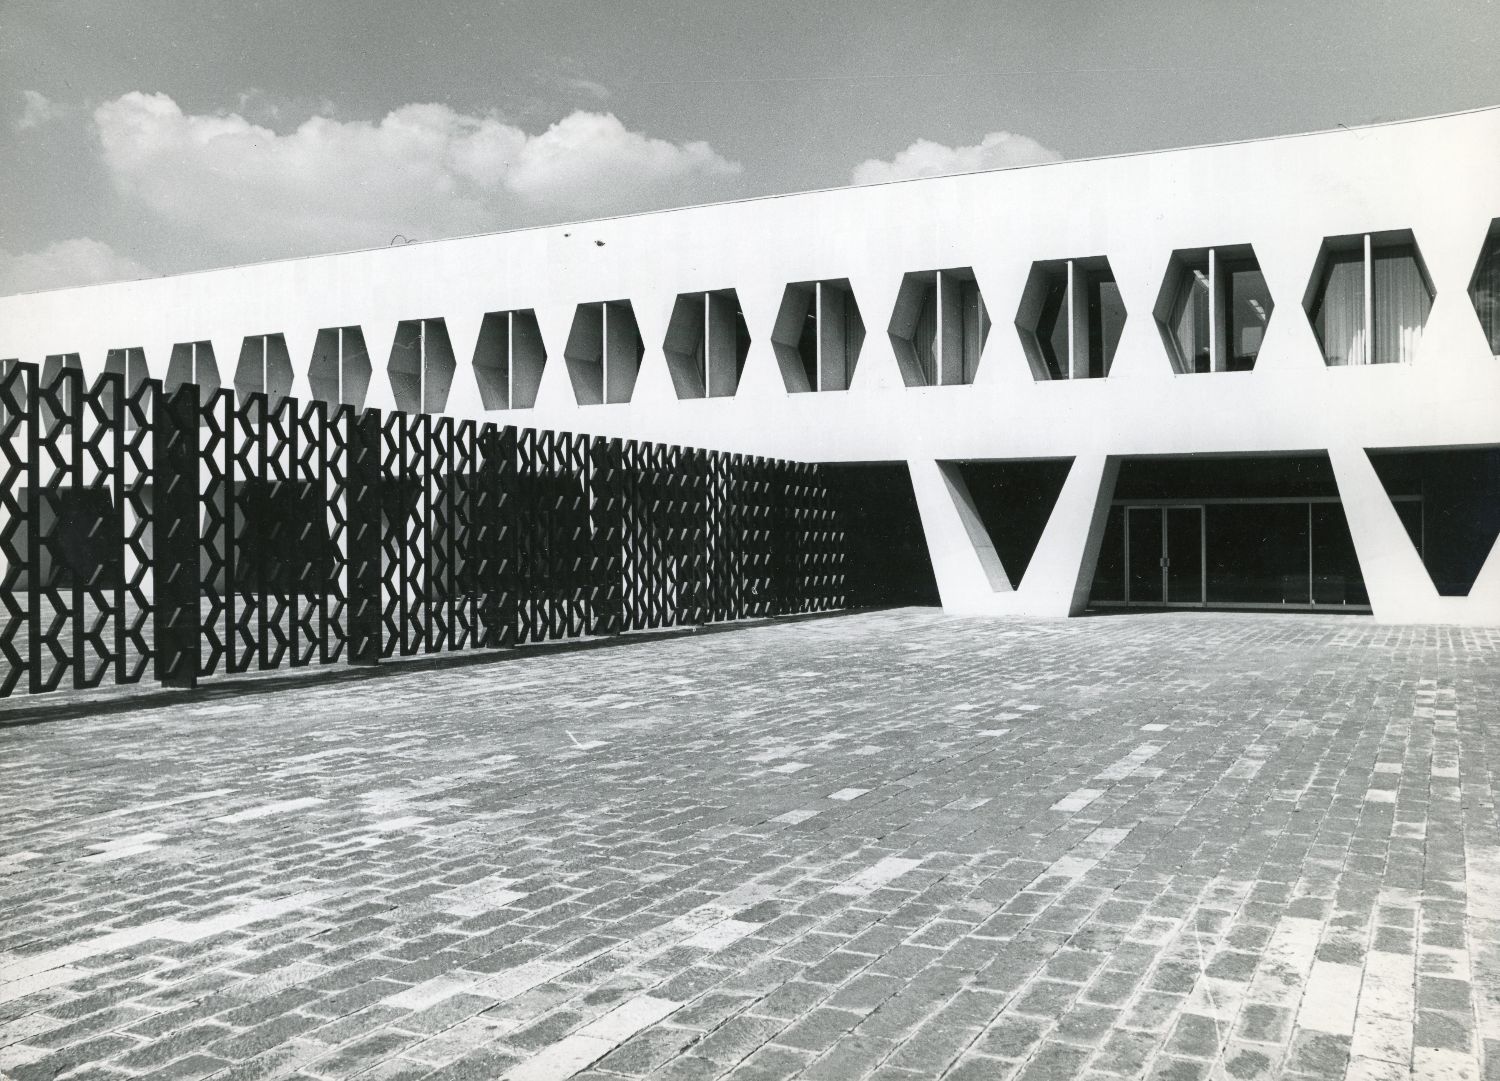
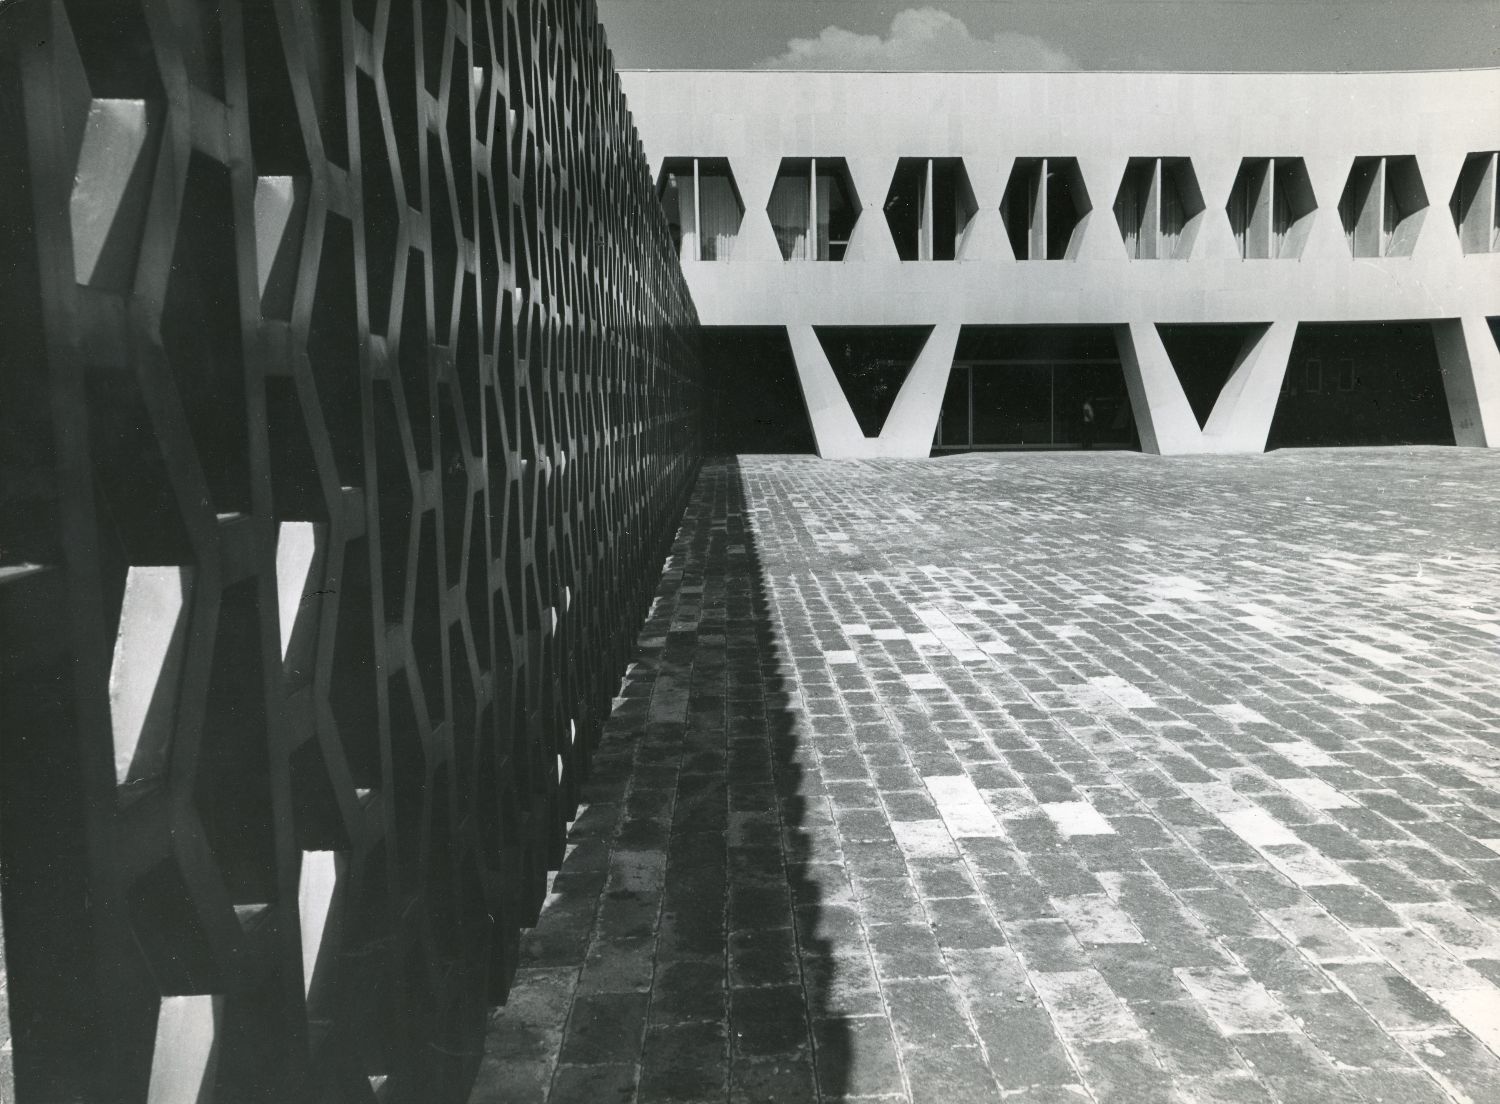

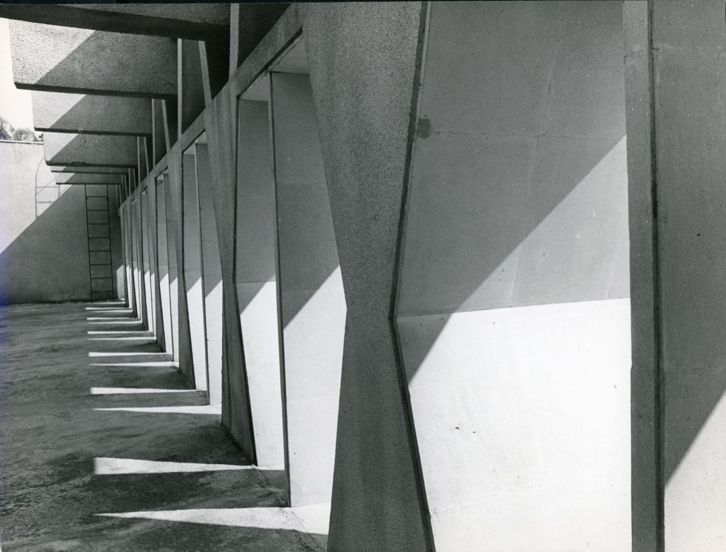
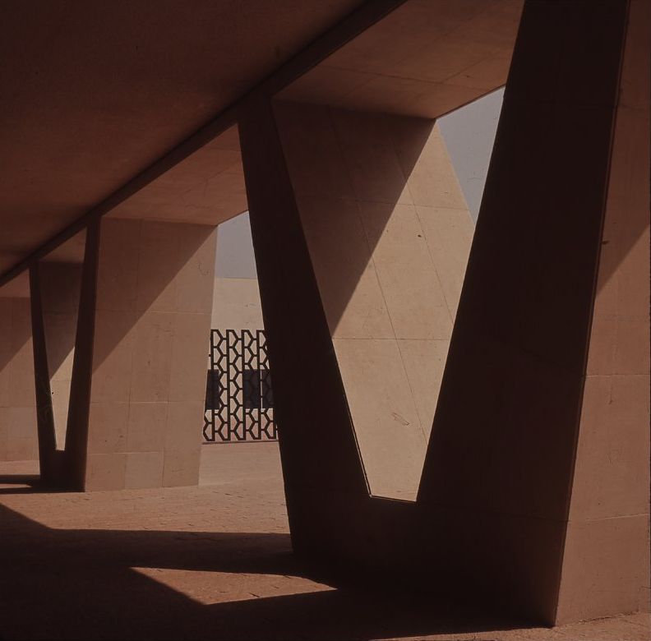
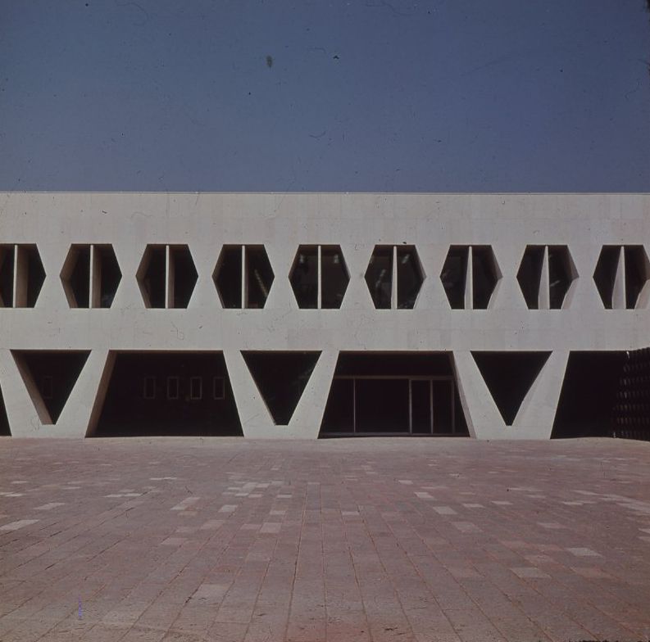
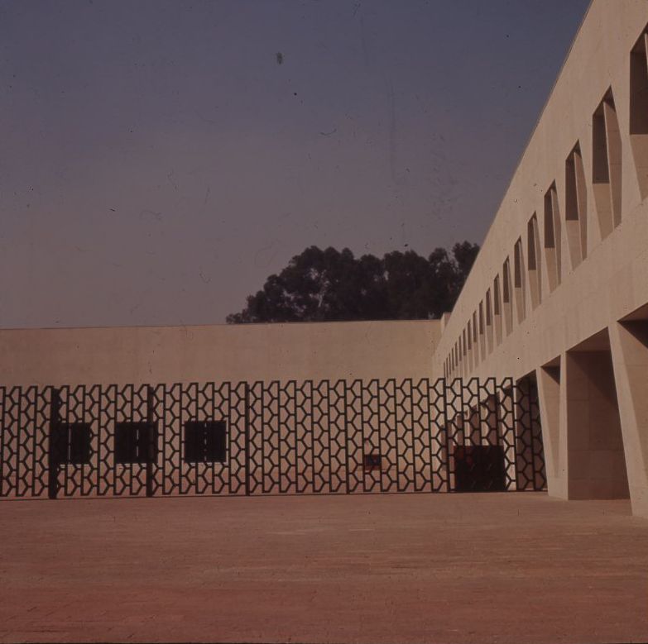
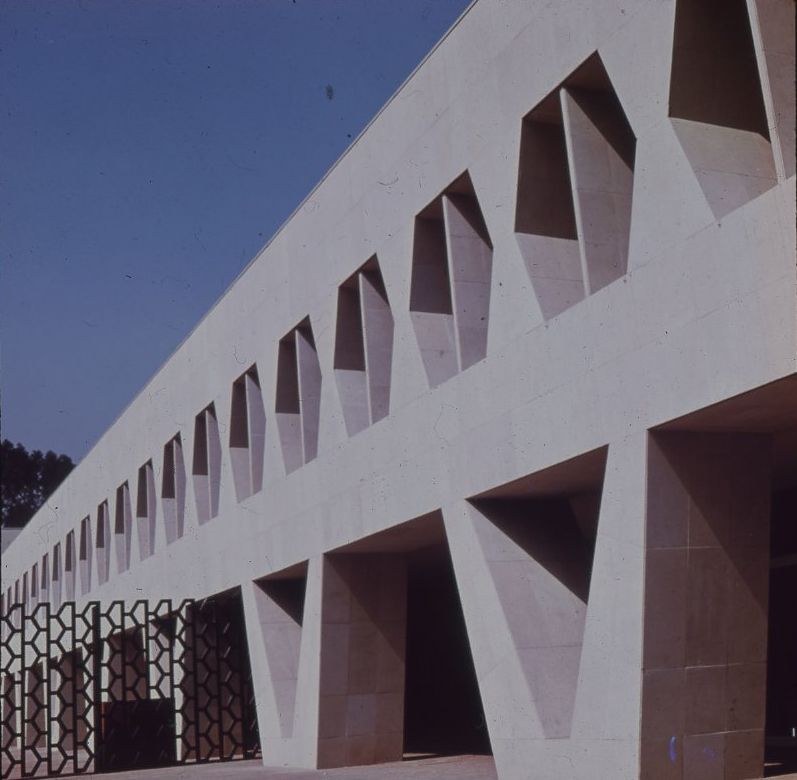
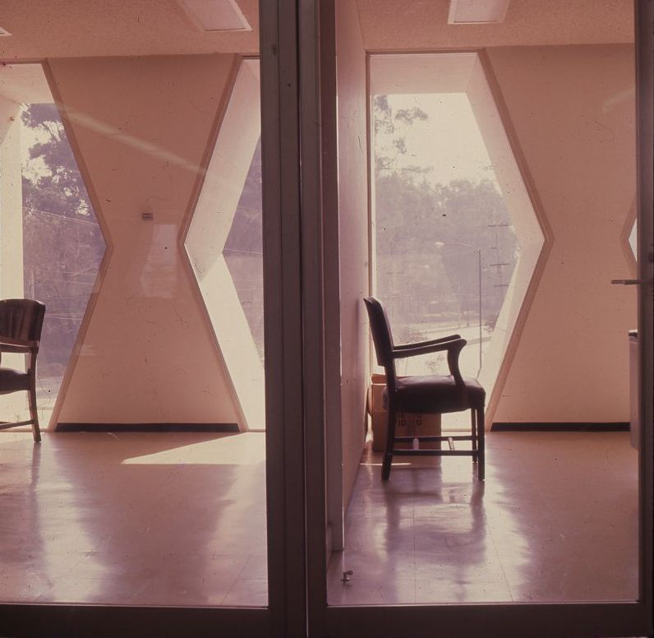
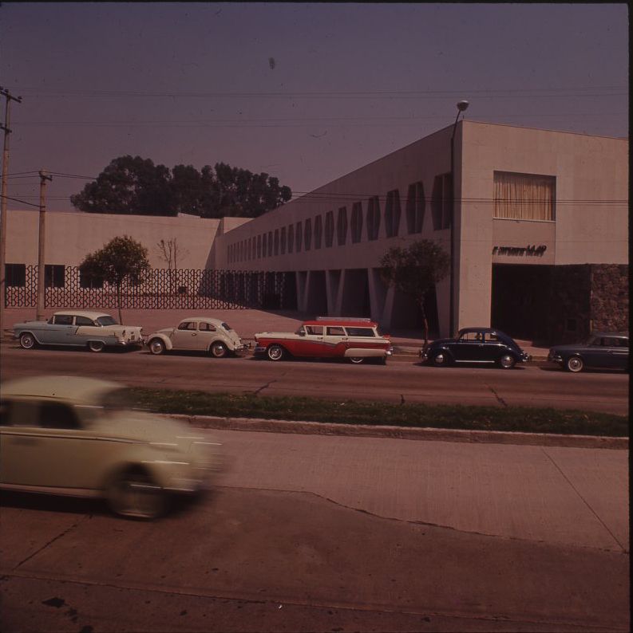
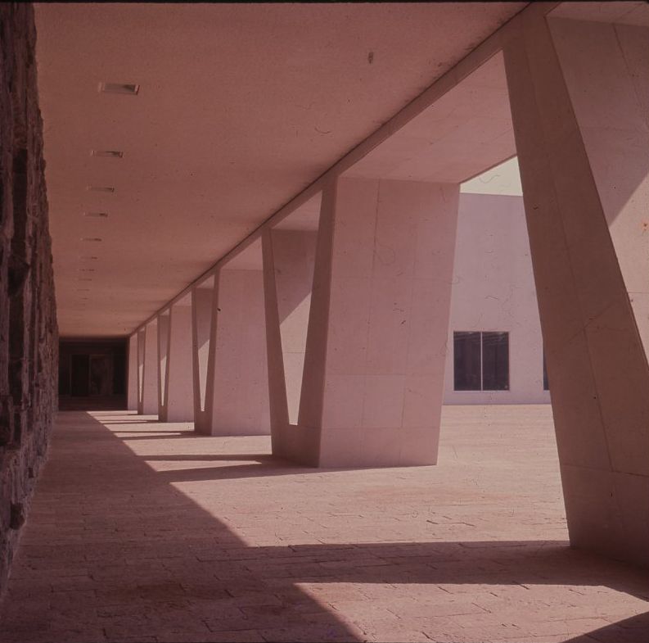
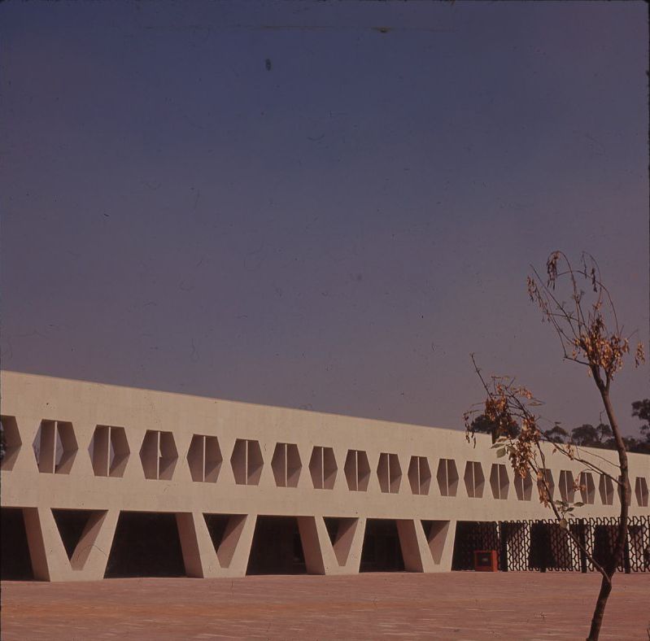
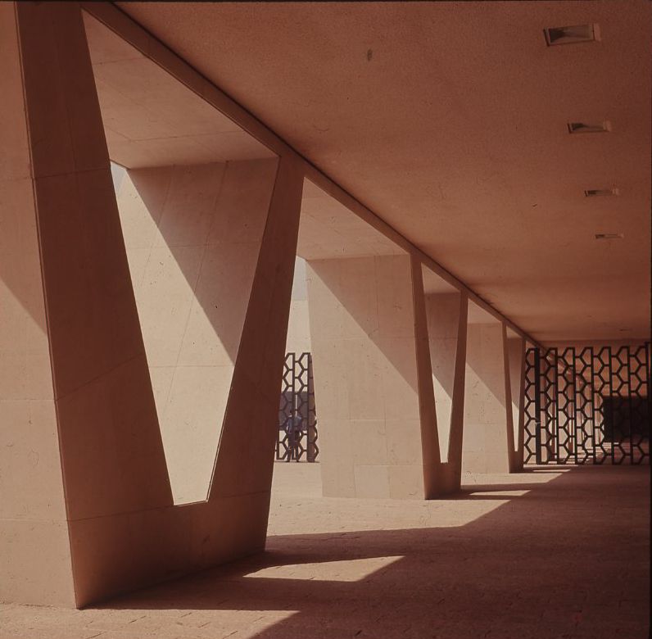
It is well known that industries register continual growth which is difficult to predict. This characteristic factor resulted in a project for an office building that could include 9 floors and that, however, in its stages of growth would not be judged as incomplete or out of proportion. As consequence the façade was solved by using diagonal elements that also hold the windows and whose indefinite form is repeated in each level of the building also permitting use of the horizontal stresses due to the diagonal elements. In the back part there is the building manufacturing and store rooms, and in front a large central plaza with a sculptured gate. Symmetrical with the office building there will be constructed the building for investigation whereby creating the most defined and main elements of the plaza which opens towards one of the most important roads in the southern part of the city.
RELATED NEWS