Category: Comercial,Living Complex,Mixed Uses
Region: Mexico
Year: 1995
Location: MEXICO CITY, MEXICO
FT2 Construction: 34,444 sq ft
FT2 Ground: 0 sq ft
Involved Areas: Architecture
Collaborators:
LEGORRETA®
Ricardo Legorreta
Víctor Legorreta
Noé Castro
Alejandro Betancourt
Fernando López
Consultants:
CONTRACTOR: HARDIN CONSTRUCTION GYM - S.A.
STRUCTURAL DESIGN: DYS, S.C.
MEP: HECNIE Y ASOCIADOS
Photographer:
Lourdes Legorreta
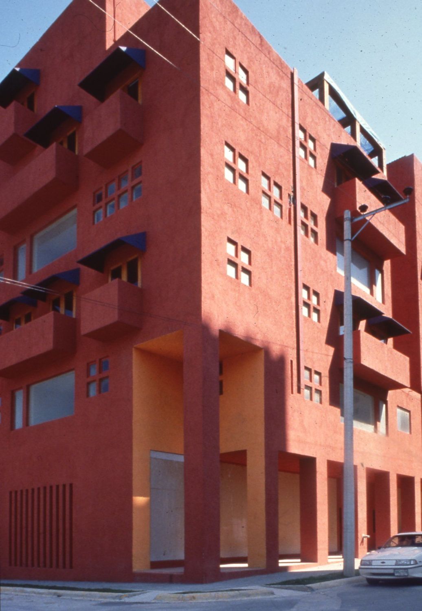
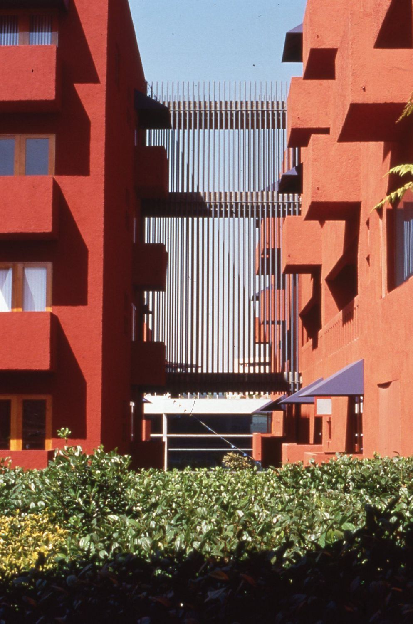
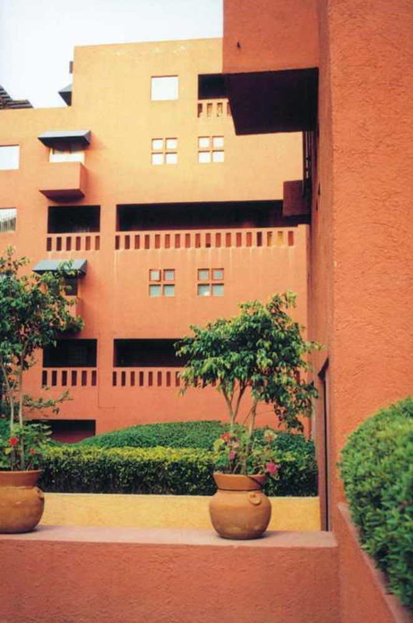
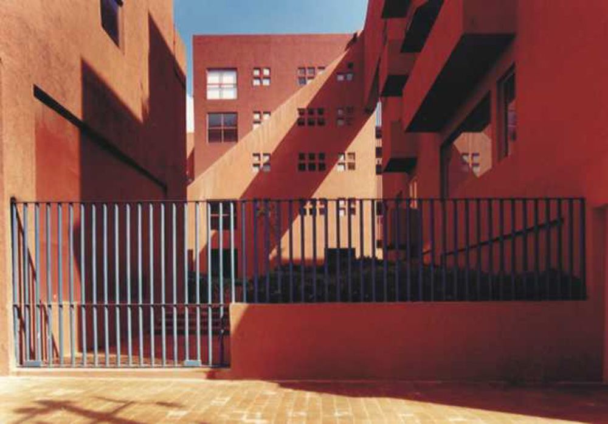
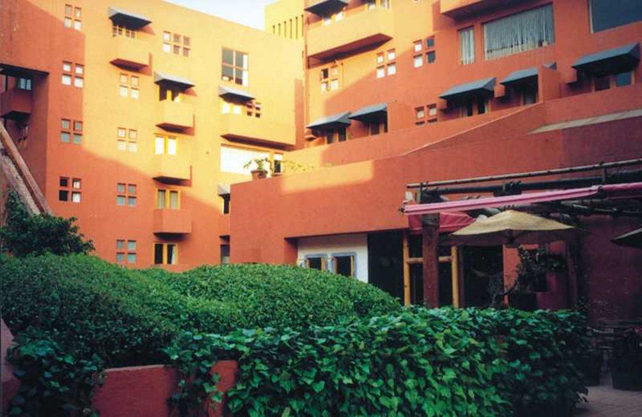
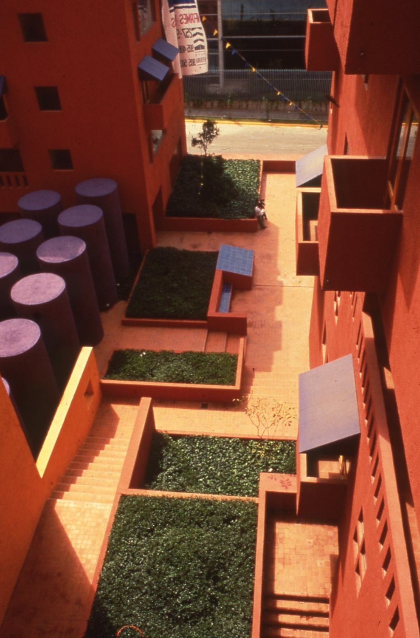
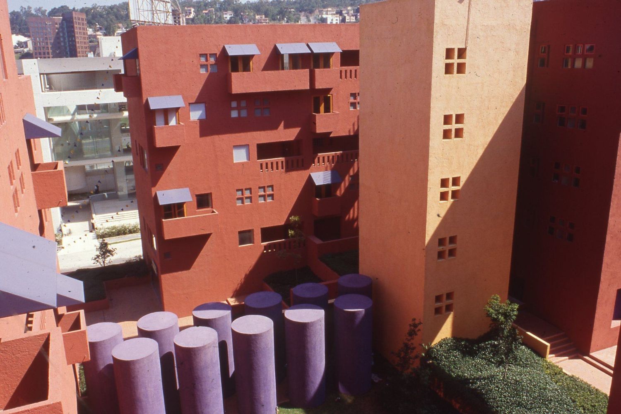
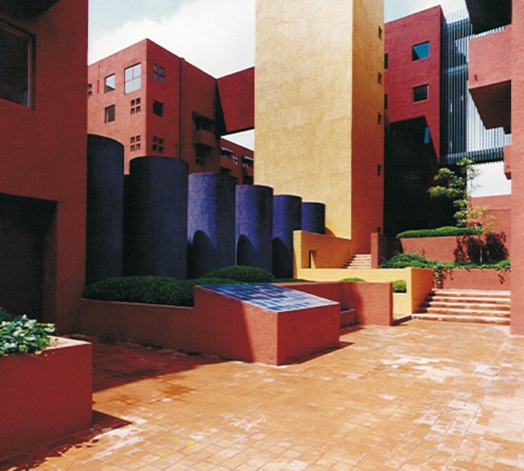
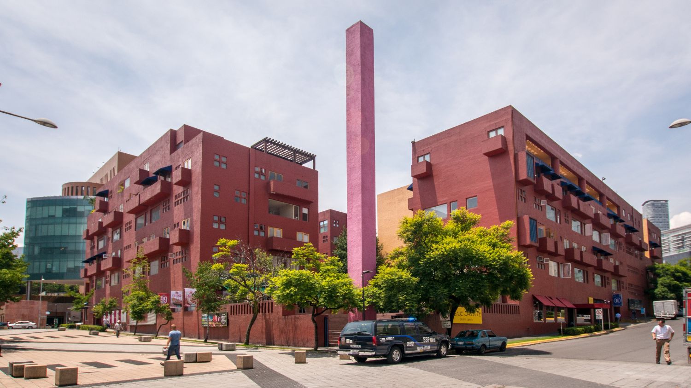
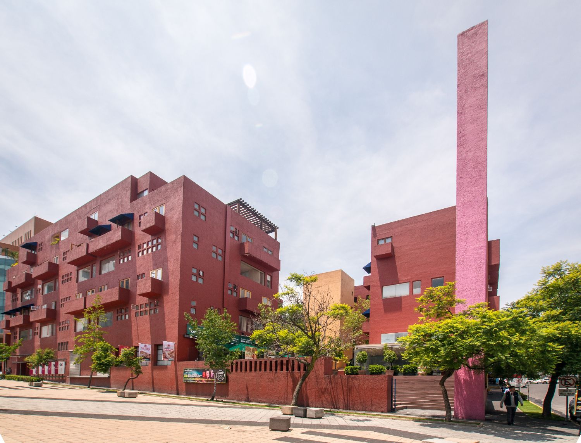
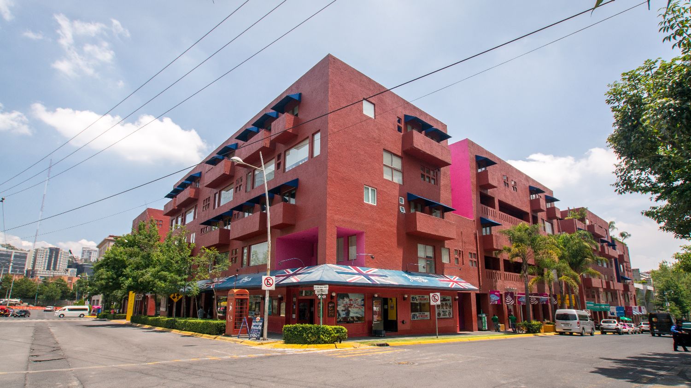
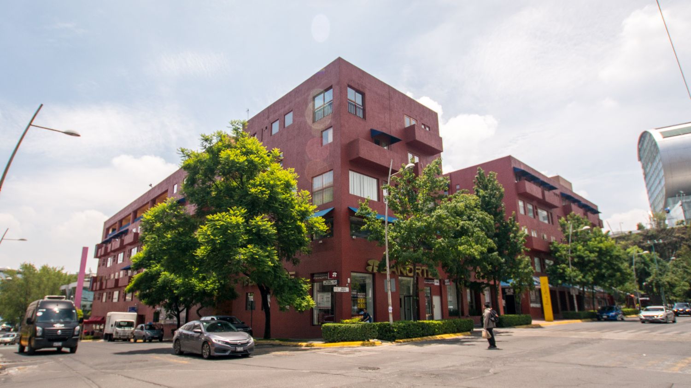
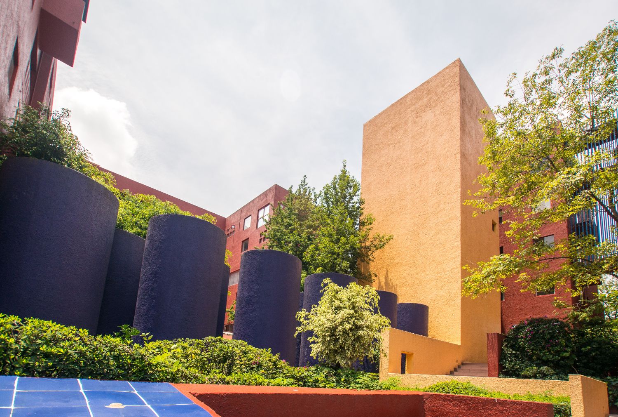
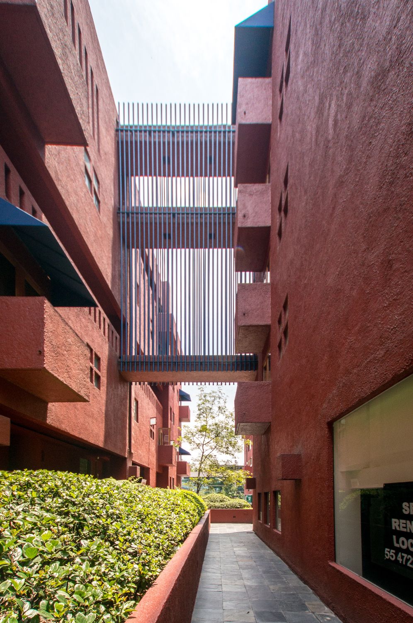
The building is located in the urban development of Santa Fe, the area with the largest real estate growth in Mexico City. The area is qualified as city center whereby the philosophy is to promote pedestrian life and mixed - use developments combining housing with office and commercial space. Passage Santa Fe occupies a privileged site within this development. Situated in front of a central park, the intention of this site is to mark the heart of the area. The shape of the site forms a perfect square with a surface area of 57,447Sqft. At street level, commercial premises were located surrounded by sidewalks, gardens and internal plazas to encourage pedestrians. Facing towards the main streets and the park, a series of porticos were devised, creating a defensible space into which the restaurants can spill over with tables. Nowadays, Mexico Citys housing problem is ever more important due to the increase in the price of land. Few options exist for young middle- and high-class couples used to live in the larger houses with spacious gardens of the old days. At Passage Santa Fe a solution was thought which, while keeping the size of the apartments relatively small, would maintain the quality of life at the standard of the earlier times. 62 apartments were constructed with an average surface area of 1,614 Sqft each throughout the four upper levels. Each apartment was provided with two levels with a double height to try to move away from the sensation of the traditional apartment. Different typologies of apartments were explored, each one with different relationships towards the park, the interior terraces and the street. This being a development focused on young people, a joyful image was pursued through the use of bright colors, fountains and gardens that bring contrast to the different areas of the complex in order to avoid the image of the traditional multifamily complex. The intention behind this particular typology which characterizes the project was to rescue the sense of community that used to exist in the antique residential areas of the city, and that has been gradually lost in favor of the newer developments largely influenced by US cities. Even though nowadays the area is still within development, one can begin to see results of a better form of life.
RELATED NEWS