Category: Living Complex
Region: Mexico
Year: 2011
Location: ACAPULCO, GUERRERO, MEXICO
FT2 Construction: 538,195 sq ft
FT2 Ground: 462,848 sq ft
Involved Areas: Architecture, Interior Design
Collaborators:
LEGORRETA®
Ricardo Legorreta
Víctor Legorreta
Miguel Almaraz
Adriana Ciklik
Carlos Vargas
Miguel Alatriste
Francisco Toledo
José Luis González
Satoshi Kawakami
Alejandro Ramírez
Nayelly Montes de Oca
Roberto López
Consultants:
GRAPHIC DESIGN CMV Publicidad
LANDSCAPE ARCHITECTURE: Espacios Verdes, Arq. Eliseo Arredondo
STRUCTURAL DESIGN Diseño y Supervisión S.C. Ingenieros y Consultores.
ELECTRICAL DESIGN: Diseños Integrales de Ingeniería S.A. de C.V.
PLUMBING DESIGN: Diseños Integrales de Ingeniería S.A. de C.V.
KITCHEN CONSULTANT: Cocinas Urbinatti
LIGHTING: LEG
Photographer:
Lourdes Legorreta
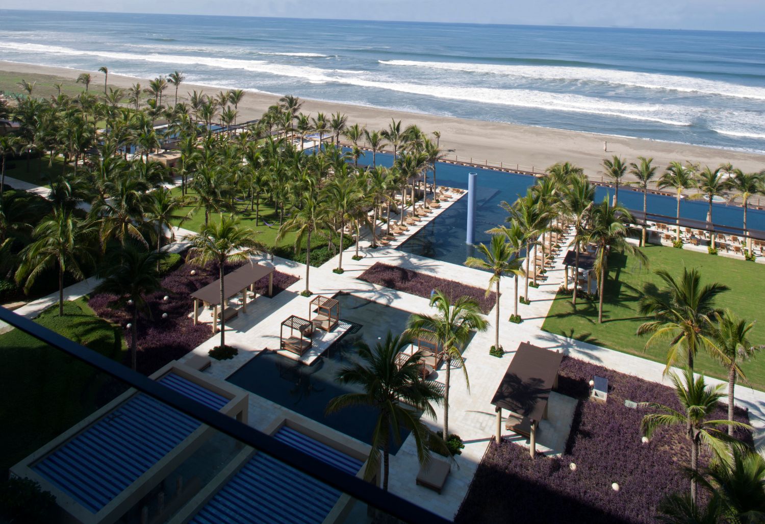
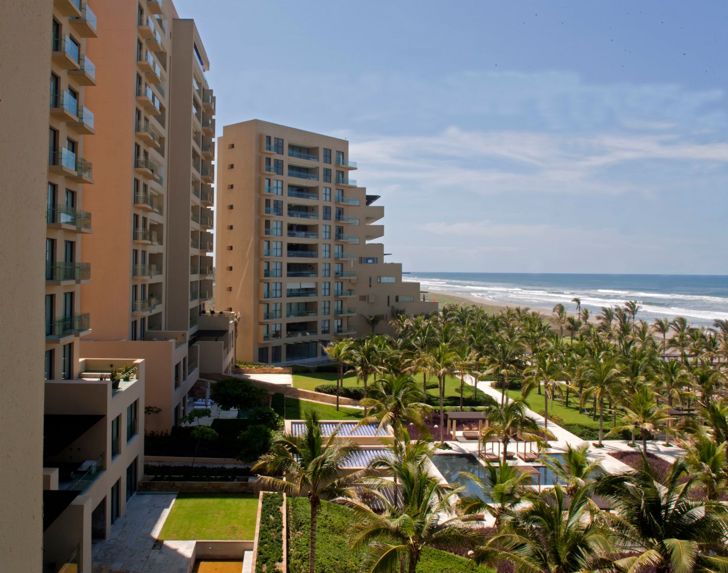
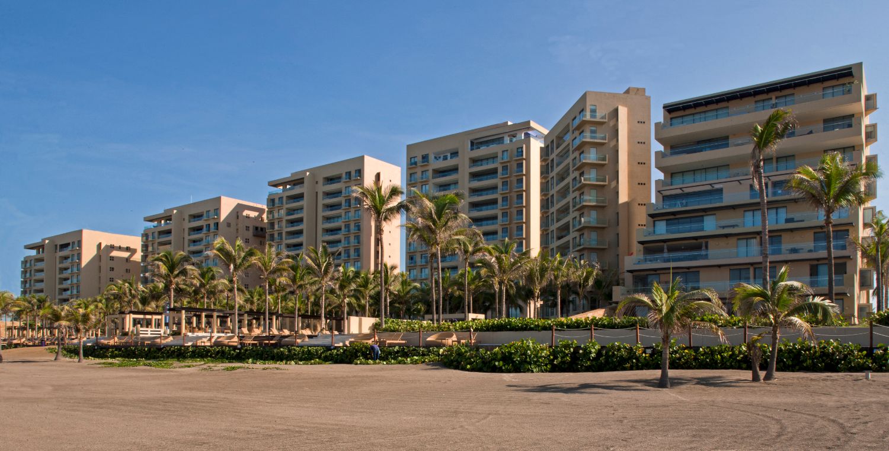
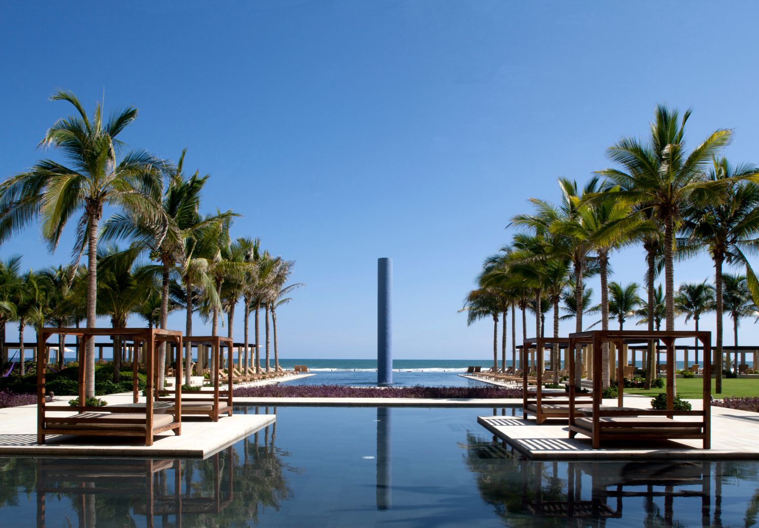
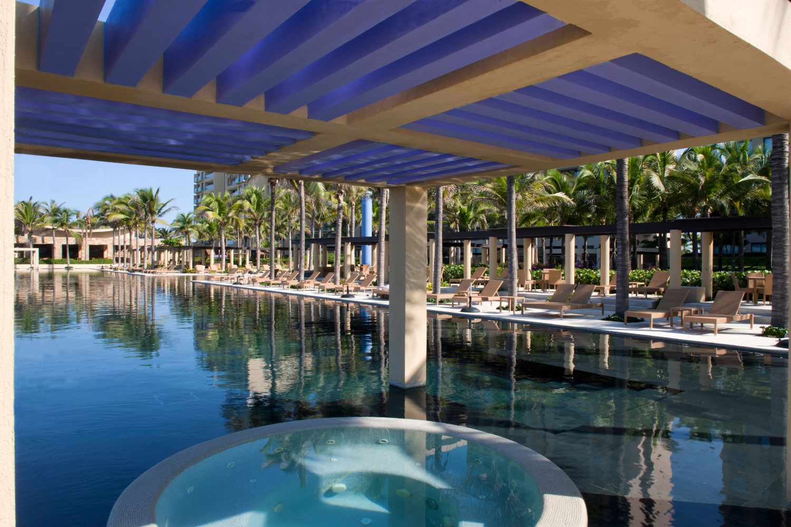
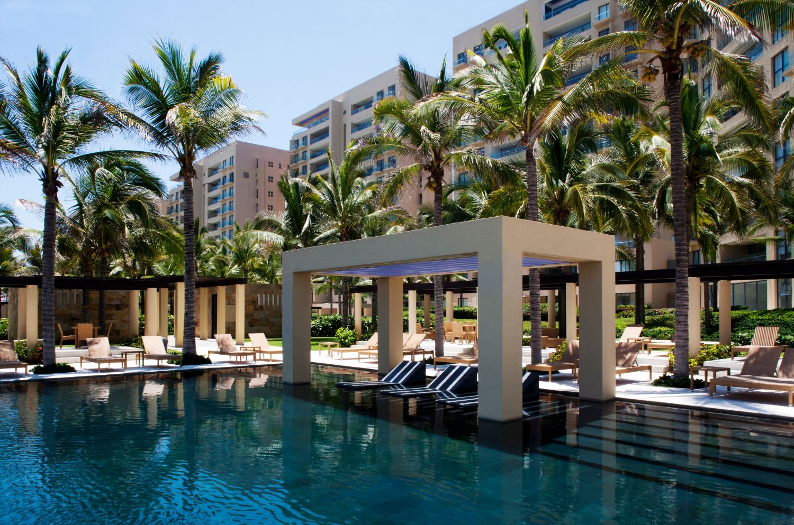
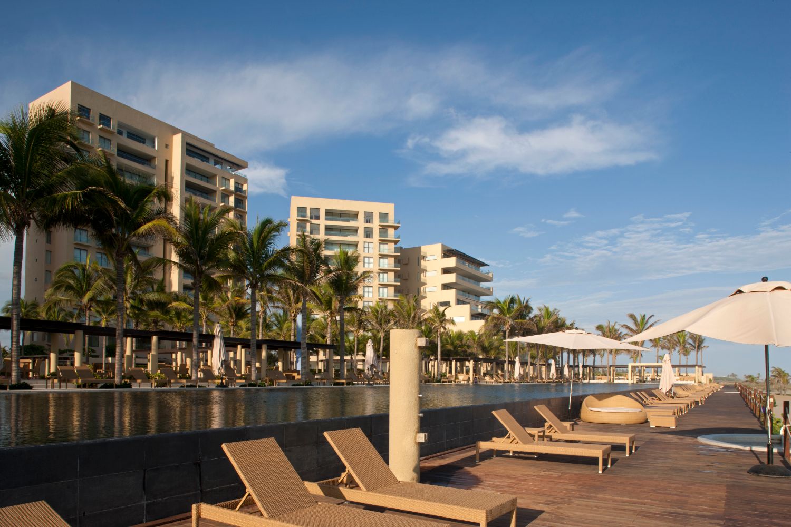
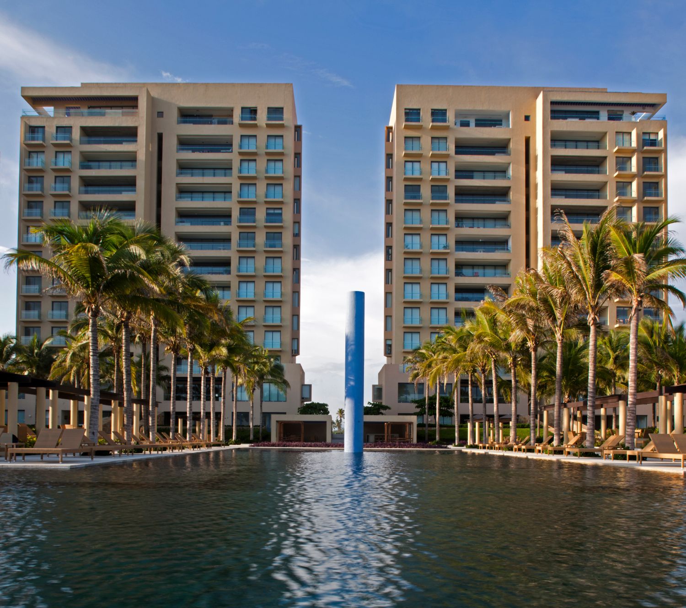
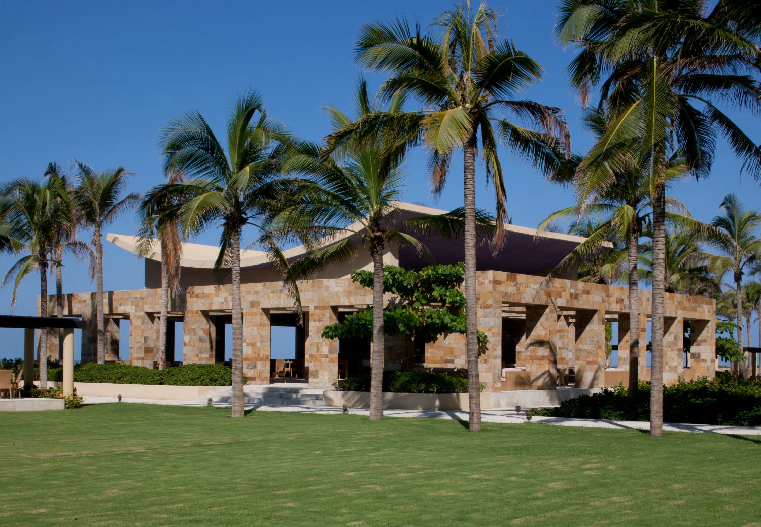
Located at Acapulco, Guerrero inside “Tres Vidas” Golf Club, the 43,556 m2 site allows: “El Palmar”. At this spectacular context, a new housing development is integrated to the natural landscape, conformed by 5 towers, ocean view villas, recreational zones, sports amenities and service areas. The amenities such as: restaurant, lounge, gym, pools, courts an childrens area are strategically located inside the complex communicated via walk pads, in one same level preventing with this that no volume out stands the beach level disturbing the natural landscape. The parking has capacity for 320 cars and is distributed in 2 levels. The sports area (gym and 3 paddle tennis courts) and the children area are located next to the access avenue. The beach area is the fundamental attraction as it acts as a transition zone between the sea and the pools; it will allow a deck corridor all along the ocean front with Jacuzzis and sun loungers to enjoy sun shine and beautiful views. The 5 towers are designed with curved shapes and stepped architecture in different platforms. Each tower has access from the parking level. Each apartment will have a dining living room that opens to a terrace that houses a small pool offering a larger common space; a master bedroom with bad room suite; 3 or 4 additional bedrooms, each with individual bathroom; TV room; kitchen; laundry room and service room. At the top of each tower a penthouse is located with 5 bed rooms, a roofed terrace and a private pool. The villas are located at a 5 storey-tall tower that offer splendid private terraces in each level.