EL ROSARIO HABITATIONAL COMPLEX BY INFONAVIT
Category: Living Complex
Region: Mexico
Year: 1976
Location: MEXICO CITY, MEXICO
FT2 Construction: 188,368 sq ft
FT2 Ground: 25,564,263 sq ft
Involved Areas: Architecture
Collaborators:
LEGORRETA®
Ricardo Legorreta
Carlos Vargas Sr
Noé Castro
Pedro Sánchez de Movellán
Carlos Hernandez Brito
Consultants:
Structural Design: G.H.I. Dirac
Electrical Design: Francisco Garza Maldonado
Mechanical Design: Laboratorios Liac, S.A.
Photographer:
Julius Shulman
© Colección Legorreta
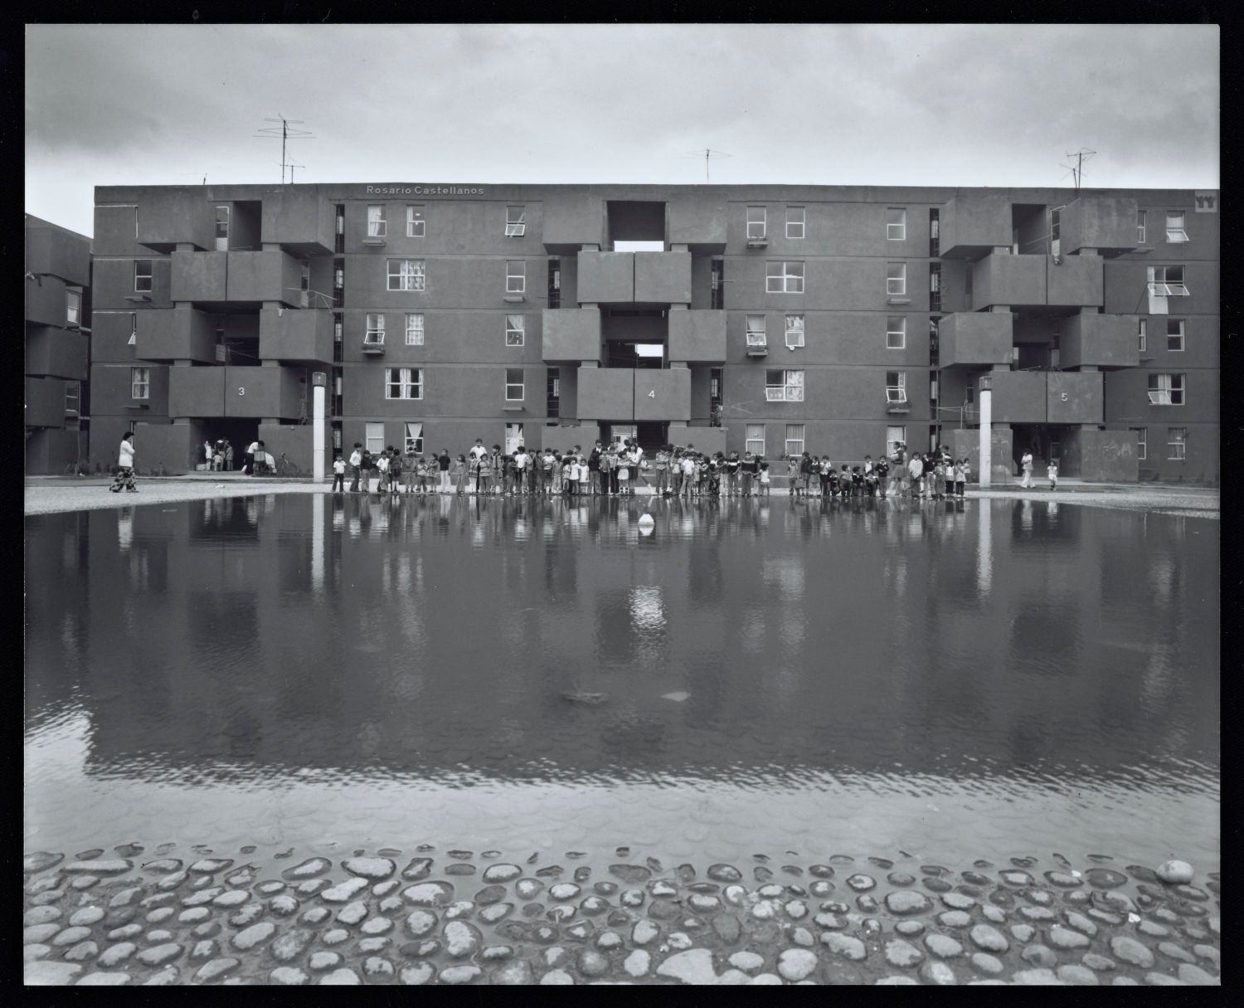
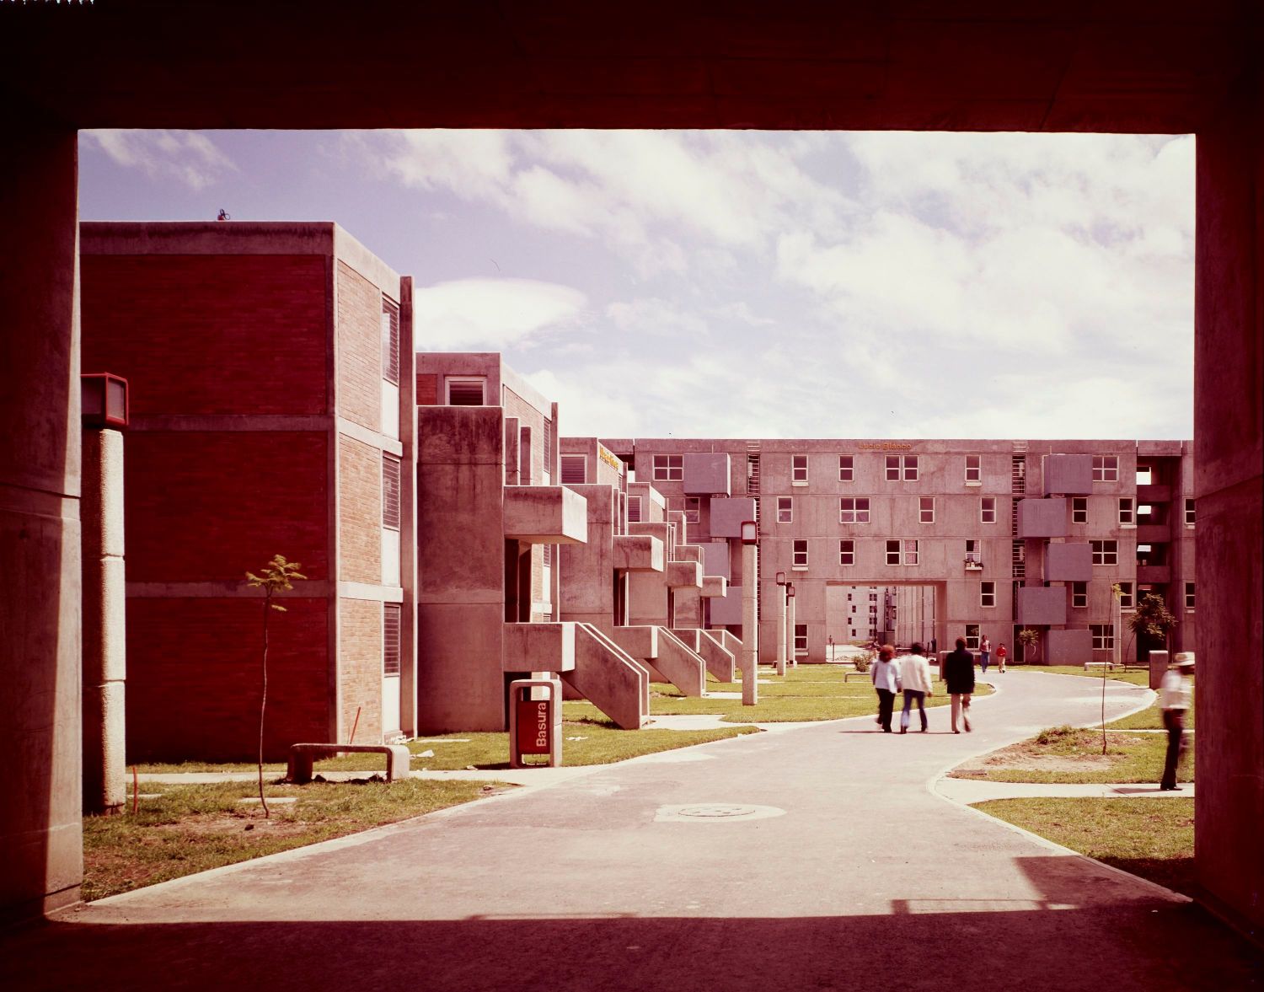
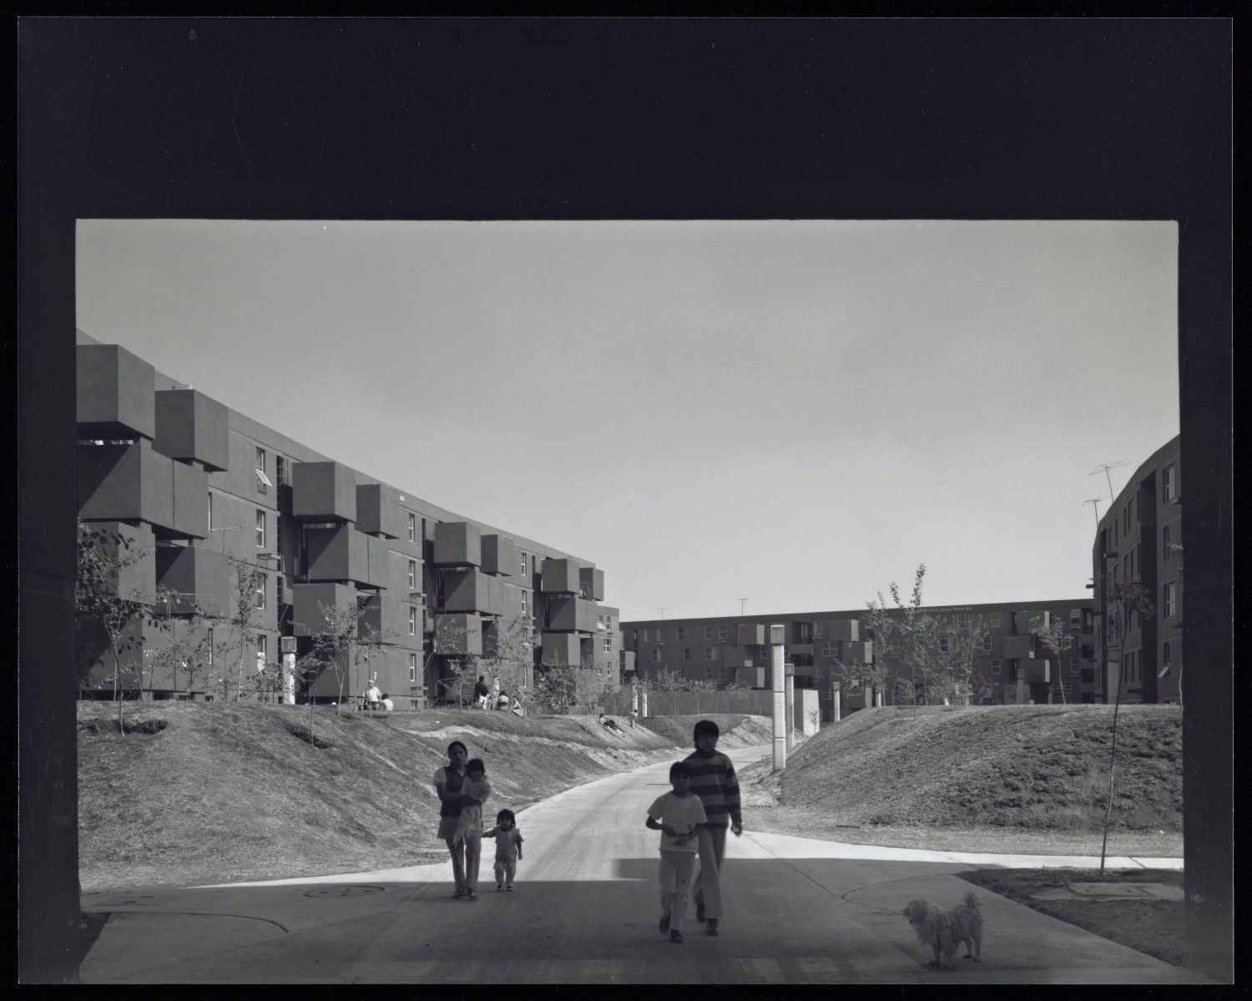
The land of El Rosario unit, with a surface of 25,564,90 Sqft, represents a special case within Mexico City, it is, if not the only one, one of the few lands of these dimensions imprisoned within the urban zone. This place has particular conditioning characteristics; although it could be thought that its means of communication and services are solved, it presents very ambiguous and dangerous conditions whether social, cultural or economical. Socially, it presents favorable characteristics as there is a lack of lodging for the workers of this zone, thus the demand for the development of this unit has been frankly positive and natural. Historically, “El Rosario” unit is a symbol of the Haciendas characteristics of the surroundings of Mexico City. Given the magnitude of the unit, it is not our purpose to create a unit independent from the city, but to integrate it to urban life and promote a healthy influence in the zone through the correct utilization of the soil so that the urban pacification entails the different centers of social, commercial and cultural activities and thus, forced regulations for the good functioning of the unit will never have to be recurred to. The prime objective for the “El Rosario” inhabitants is to have a life with all the advantages of urban concentration but to try and eliminate its disadvantages creating blocks that have their own personality, atmosphere and characteristics which provide a familiar and individual identification and personal contact with neighbors and residents of such quarters, without bringing about the impersonality of urban life with all the known consequences. In order to accomplish this objective, the urban structure is based on the creation of a backbone of high density where the principal attractions and centers of activity of the unit are located such as commerce, recreation, culture, etc. Thus, the structure of cars and buses circulation is left in the periphery of this backbone and being almost a service circulation route and not a main thoroughfare. This scheme has created some valleys of low-density dwellings that are passed through by the main system of public roads and keep increasing in height and density until they reach a main backbone. This creates not only a natural system of public roads but also a visual urban structure and at the same time provides integration with adjacent zones, based on the areas of low density and salable areas enslaved in those zones. The basic concept of open spaces has been that these are not only for the purpose of illumination and appearance of dwellings but that they are intended as urban spaces actually enjoyed by the inhabitants of all social levels, ranging from the active participation in “street” life to the small quarter “plazas” and the different activities developed along the walkers backbone. Green spaces have been located in order to maintain a balance in all the areas, with exception of the main park; they maintain a balanced distribution within the unit.