Category: Comercial
Region: Mexico
Year: 2012
Location: BOCA DEL RIO, VERACRUZ, MEXICO
FT2 Construction: 1,578,526 sq ft
FT2 Ground: 813,314 sq ft
Involved Areas: Architecture
Collaborators:
LEGORRETA®
Víctor Legorreta
Miguel Almaraz
Adriana Ciklik
Carlos Vargas
Miguel Alatriste
Juan Carlos Nolasco
Consultants:
STRUCTURAL DESIGN: GARCÍA JARQUE INGENIEROS
ELECTRICAL DESIGN GARCÍA SANCHEZ
PLUMBING DESIGN: CAROME Servicios Electromecánicos de Veracruz
LIGHTING DESIGN: LJ ILUMINACION
Photographer:
Allen Vallejo
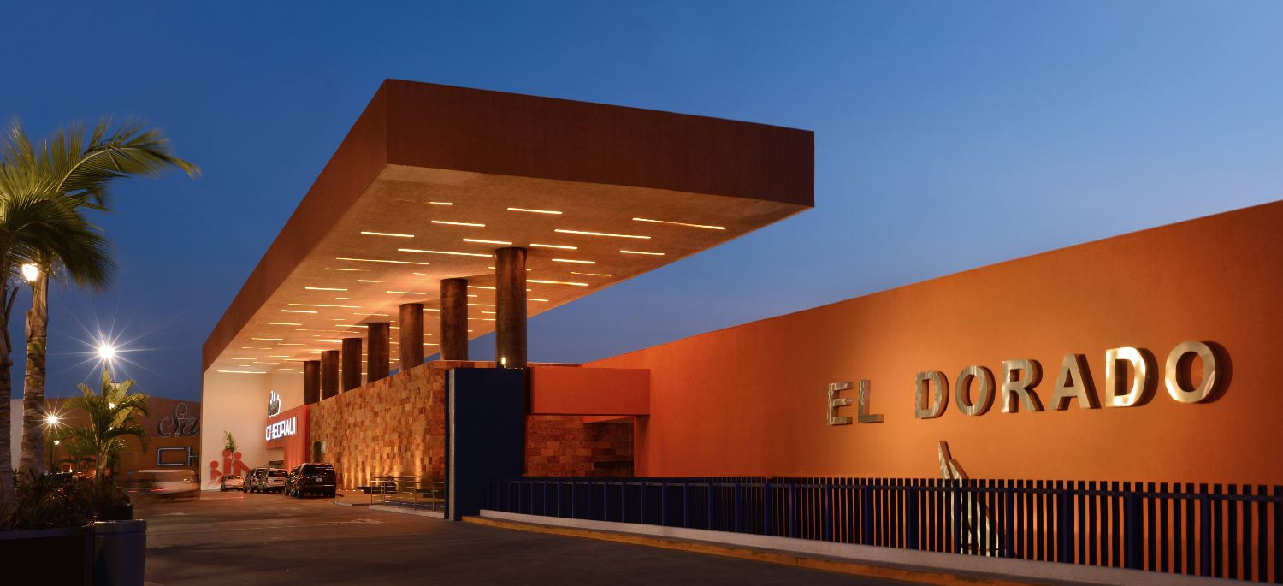
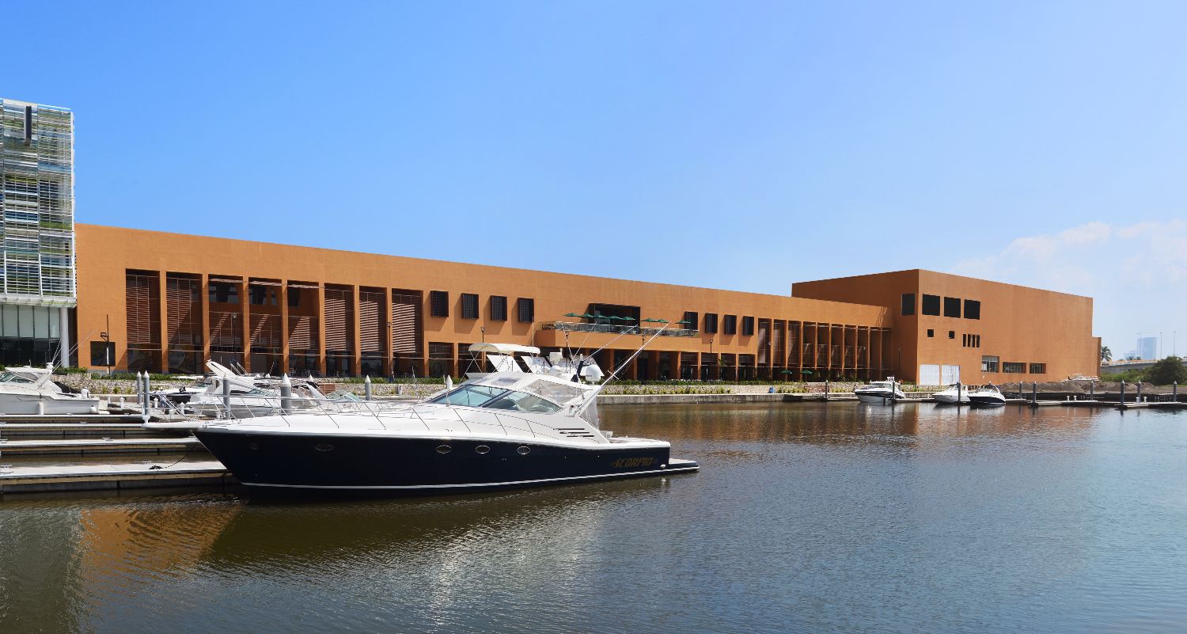
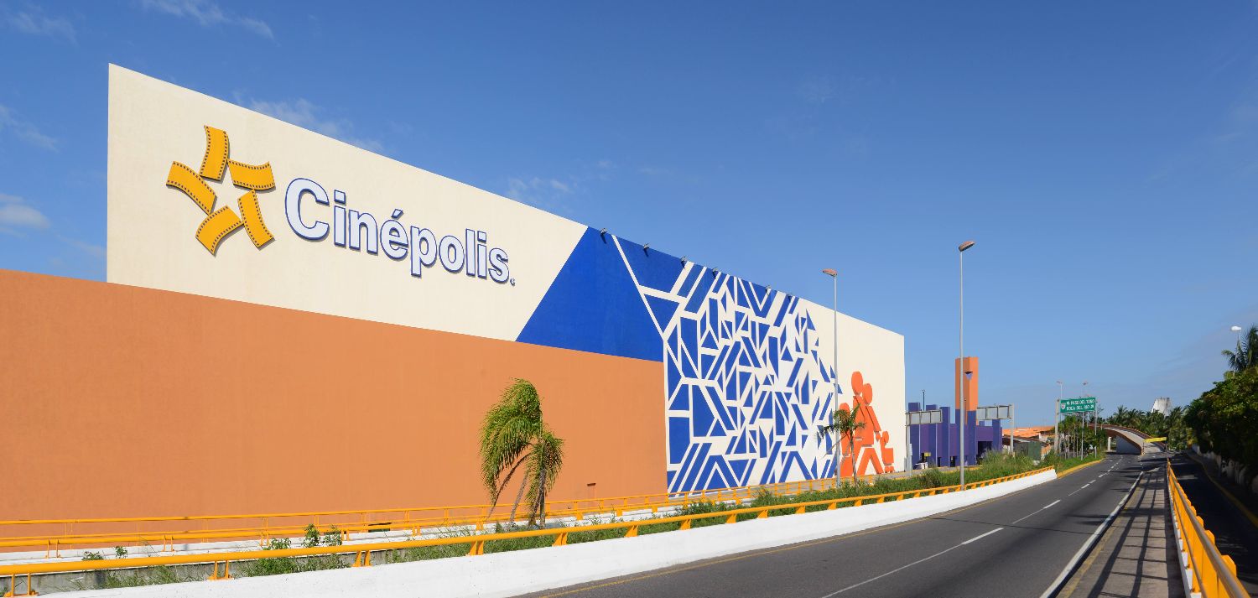
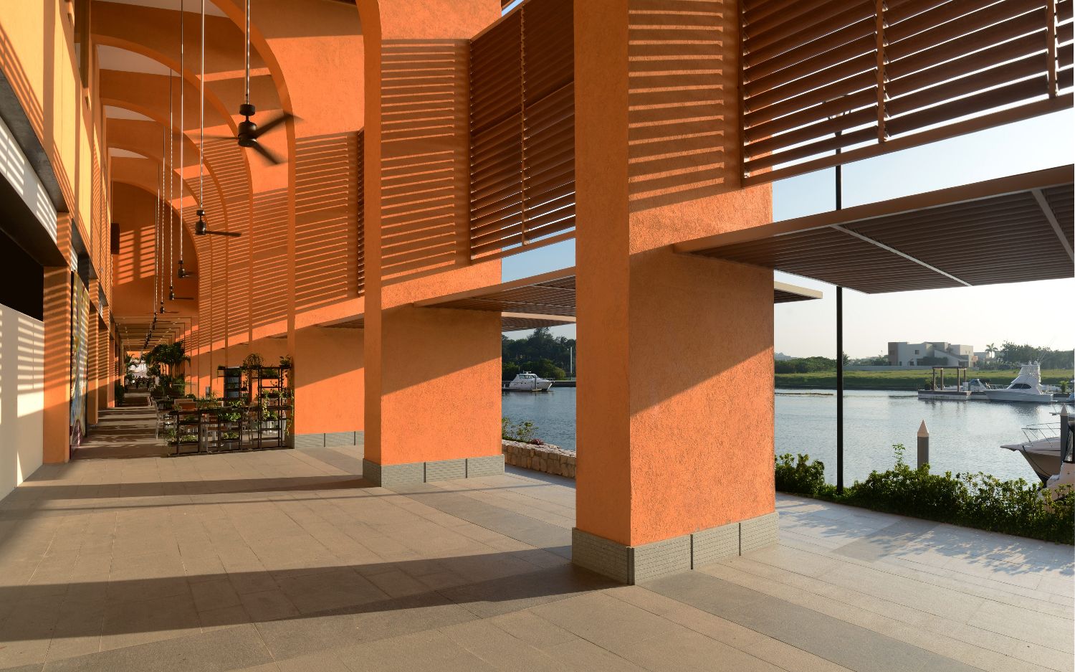
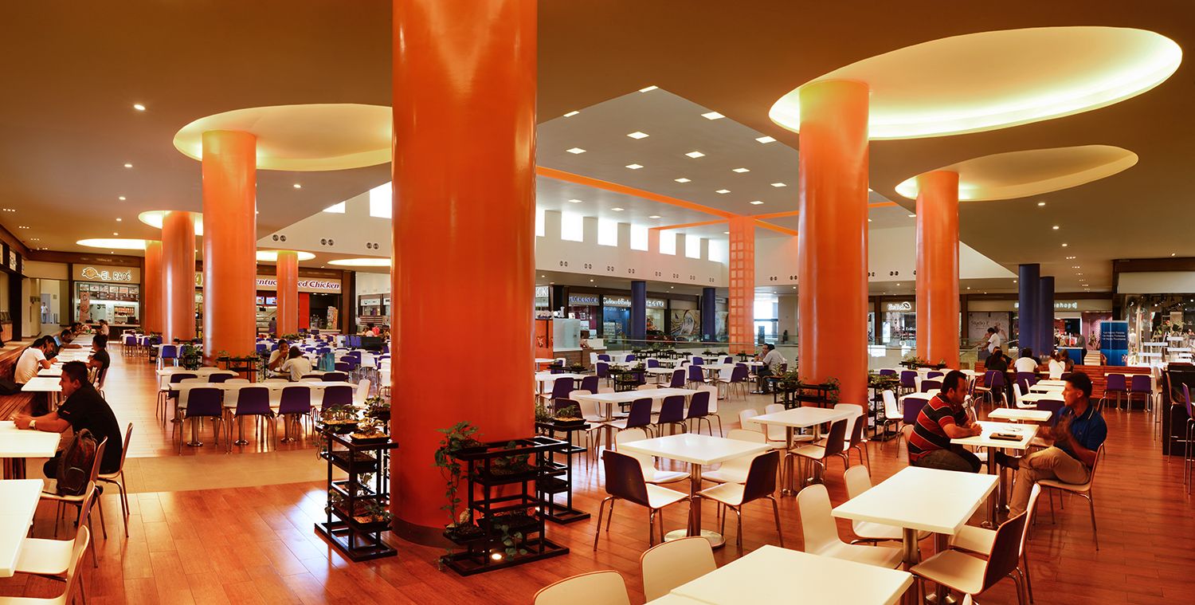
The project is located in a site with an area of 815,000 Sqft., between the Córdoba-Boca del Río highways and is delimited by a Marina fed by the Jamapa River. The infrastructure that surrounds the land includes a bridge that crosses the Boca del Río and Córdoba highways. This bridge provides access to the higher level of the parking lot. In order to take advantage of this, an access to the shopping center was created, that turns out to be the most important visual point of the project, emphasizing the entrance with a large canopy. To provide car access from the Antón Lizardo highway, a U-turn was built allowing access to the parking area of the shopping center on the upper floor; therefore, a concrete wall resembling a wave was designed to integrate the bridge access with the logo of the Shopping Center. As a part of the projects concept, an area that would be the heart of the shopping center was conceived. This area was designed with the idea of using the space as a meeting point where art exhibitions and other events could take place. A grand patio was the solution to this concept. The patio connects the two hallways that lead you to the anchor stores at the end of the structures. Both, the patio and the hallways are lighted naturally. A fountain is fed by the wall that is created by the stairs that communicate both levels. Another design highlight is the porch in front of the Marina that opens to a terrace that faces the City. To take full advantage of the Marinas view, an area dedicated to restaurants was created in the upper levels. The food court also counts with glassed walls that open out to a terrace facing the marina. In accordance with the architectural design, the structure is made of steel. The wall finish is made of Durock with marble paste, matching the texture of the wall surface with glass paint and in some cases, stone and metallic finishes. Each shops interior is made with concrete block, finished with stone and marble paste and some with onyx and metal plate. Quarry and granite with different textures were chosen for the floors.
RELATED NEWS