TOLSÁ HOUSE
Category: Residential
Region: Mexico
Year: 2011
Location: MEXICO CITY, MEXICO
FT2 Construction: 10,764 sq ft
FT2 Ground: 15,137 sq ft
Involved Areas: Architecture, Interior Design
Collaborators:
LEGORRETA®
Ricardo Legorreta
Víctor Legorreta
Miguel Almaraz Adriana Ciklik Carlos Vargas Miguel Alatriste Elisa Mondragón Ana Paola Espinosa Roberto López
Consultants:
LANDSCAPE ARCHITECTURE: Espacios Verdes
CONTRACTOR: Técnicos Integrados para la Construcción, S.A. de C.V.
STRUCTURAL DESIGN: Ingeniería Estructural Sismoresistente, S.A. de C.V.
MEP: Ing. Sergio Flores
LIGHTING: Tecnología y Arte en Iluminación
KITCHEN CONSULTANT: Rivsa
COST ESTIMATOR: Técnicos Integrados para la Construcción, SA de CV
Photographer:
Lourdes Legorreta
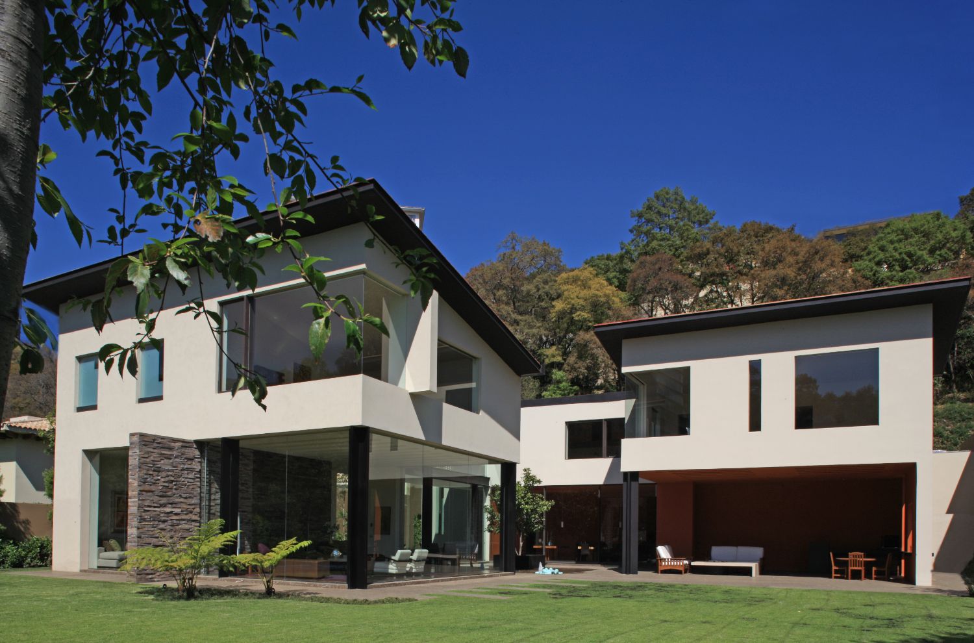
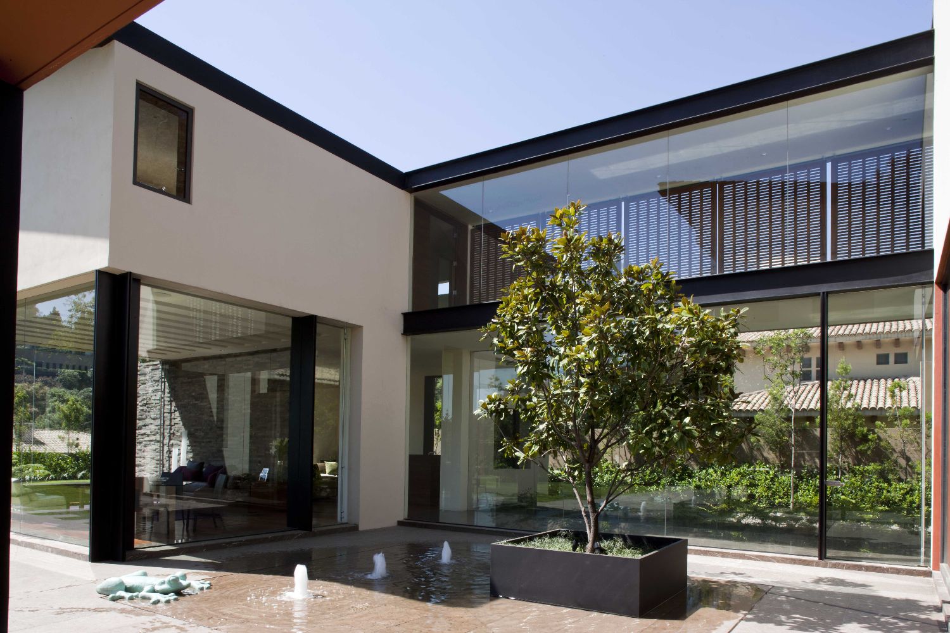

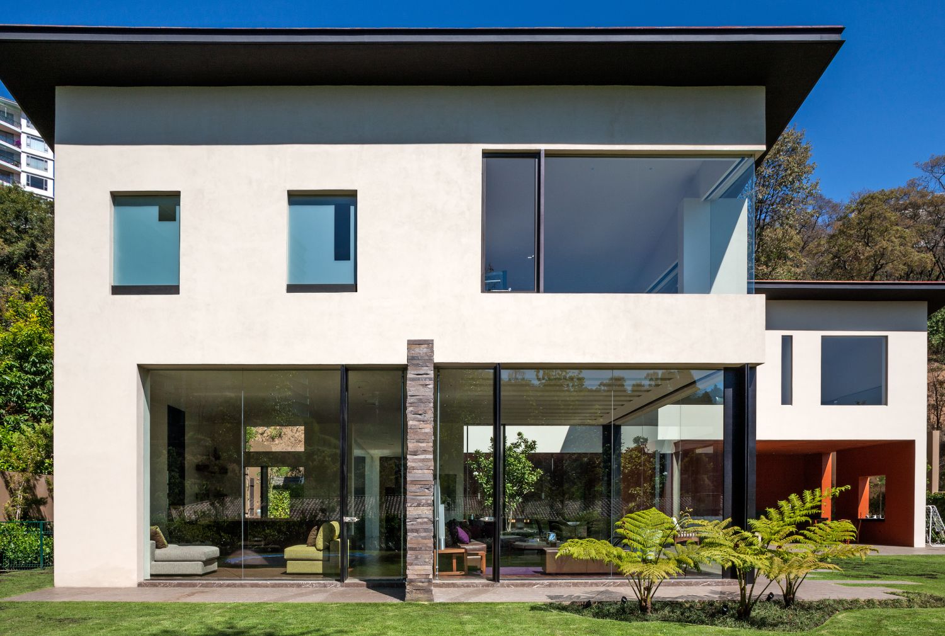
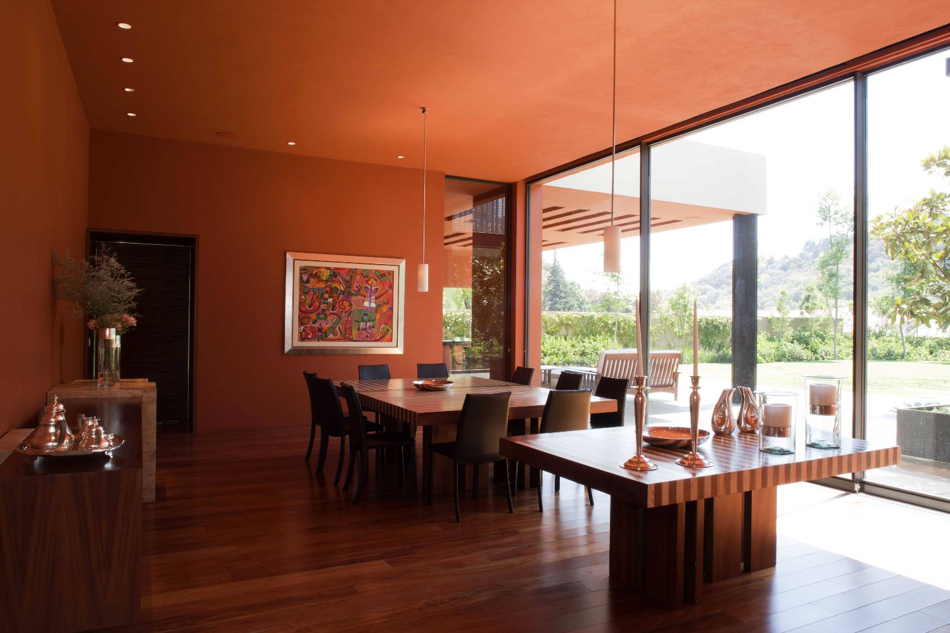
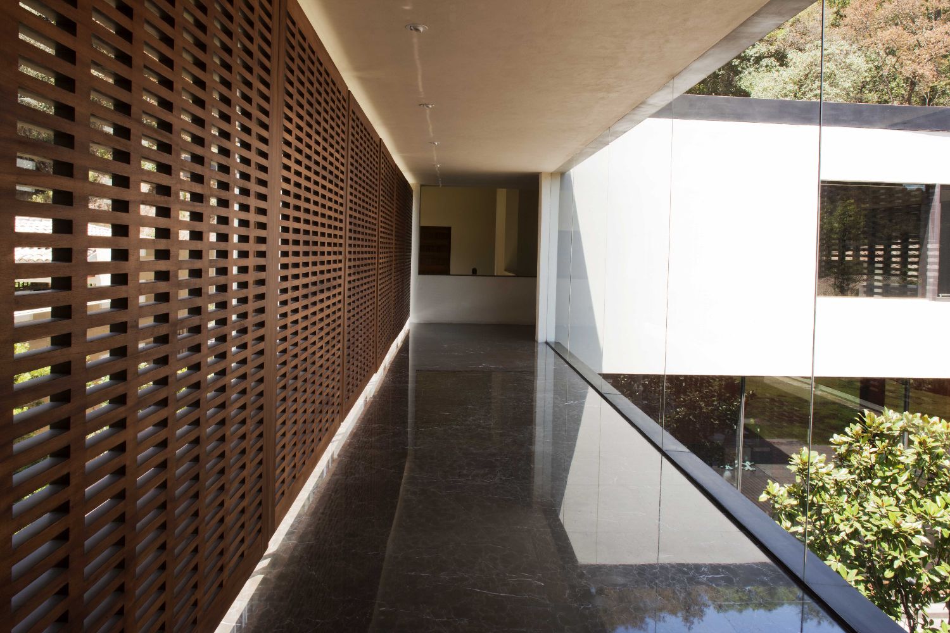
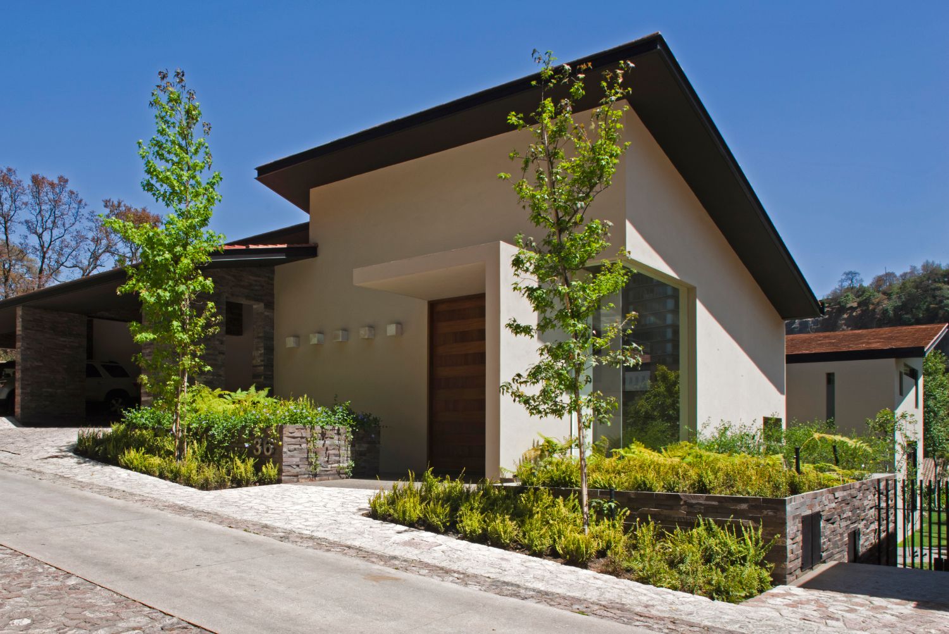
The house is located to the west of Mexico City, surrounded by a thick forest. The land has an area of 16,000 ft2 and a topographic cut about 3 m. down from the start of the plot from the street. The construction area is 11,000 ft2. The project is spread over two floors. On the top floor, which is the access floor, there is a double height access hallway, TV room, Studio and 3 bedrooms with bathroom and dressing room each. The ground floor has a living room, TV room, dining room, wine cellar, guest bathroom, kitchen, laundry and service areas (two bedrooms with a bathroom each, storehouse, larder, pantry, machinery room and service patio). The element that unifies the spaces is a courtyard with a big tree and a water feature, which can be seen from most of the spaces on the ground floor. The project also has an open roofed terrace, which is a meeting place that invites to interact with the whole garden. The intention was that all areas of the house were very open to appreciate the forest view from any point. The parking space, located on the top floor, has covered space for 5 cars and uncovered space for one car. There is also a bicycle cellar. The objective was to design a space that integrated with nature. With this intention, the house is surrounded by a large garden, looking integrated as far as possible to the vegetation of the place. Also, natural stone, rustic finishes and colors from the area were used. The complex has wastewater treatment that serves all the houses and the house has a rainwater tank to be used for irrigation of green areas, thus trying to maintain a balance with the environment.