Category: Residential
Region: Mexico
Year: 2002
Location: VALLE DE BRAVO, STATE OF MEXICO, MEXICO
FT2 Construction: 4,844 sq ft
FT2 Ground: 0 sq ft
Involved Areas: Architecture, Interior Design
Collaborators:
Víctor Legorreta
Associate Architects:
Arquitecto Asociado: Alejandro Danel
Consultants:
STRUCTURAL DESIGN: Decsa Diseño Eléctrico: Serdipal
MECHANICAL DESIGN: Serdipar (Victor Serrano)
INTERIOR DESIGN: Victor Legorreta
LANDSCAPE DESIGN: Eliseo Arredondo
Photographer:
Lourdes Legorreta
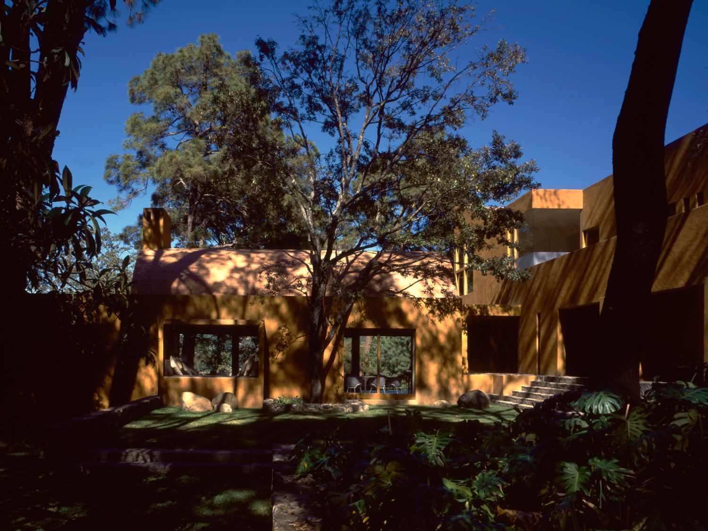
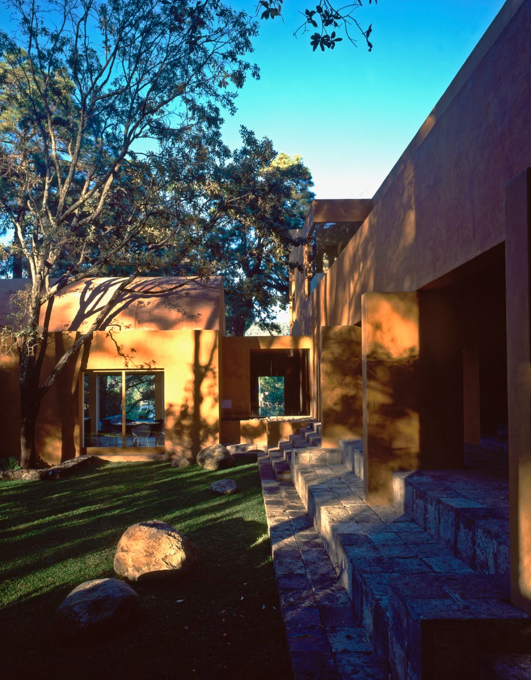
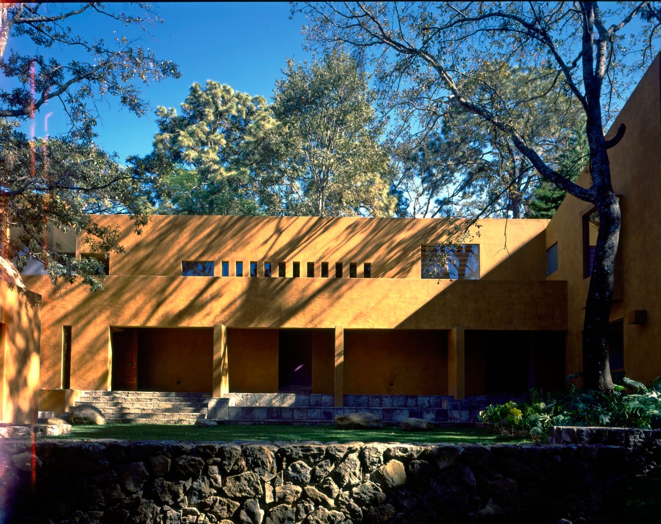
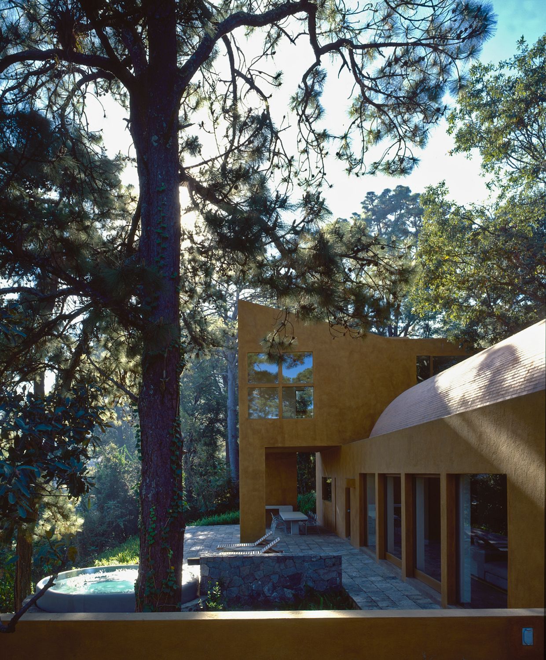
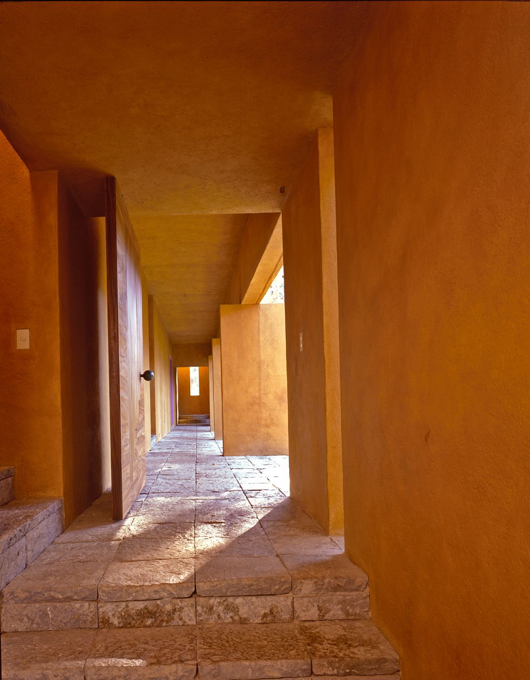
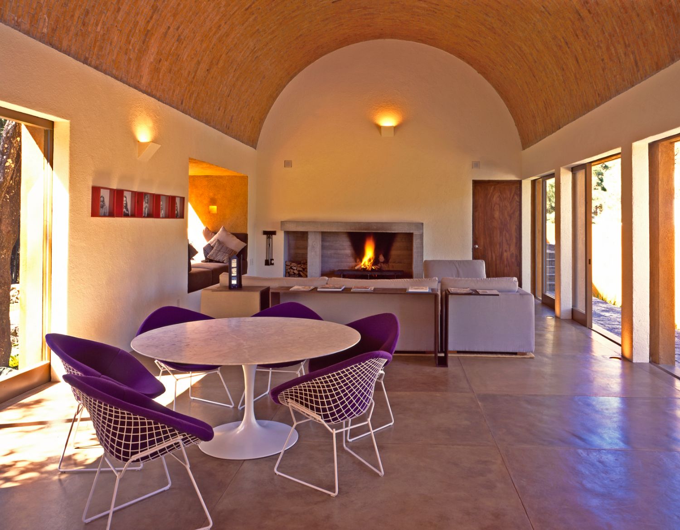
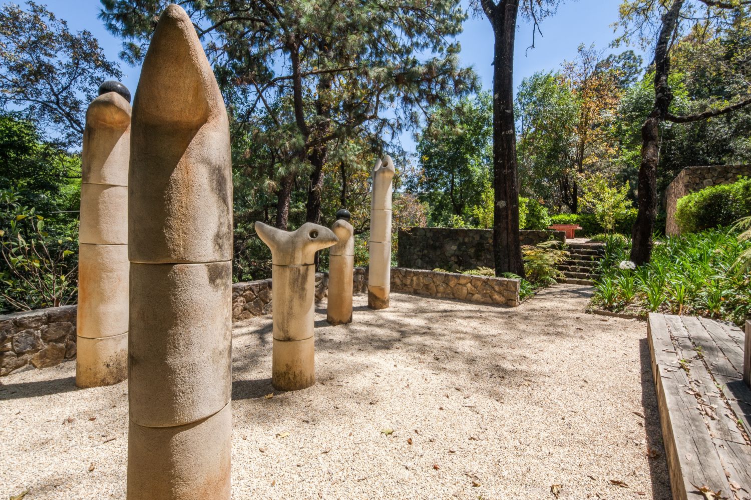
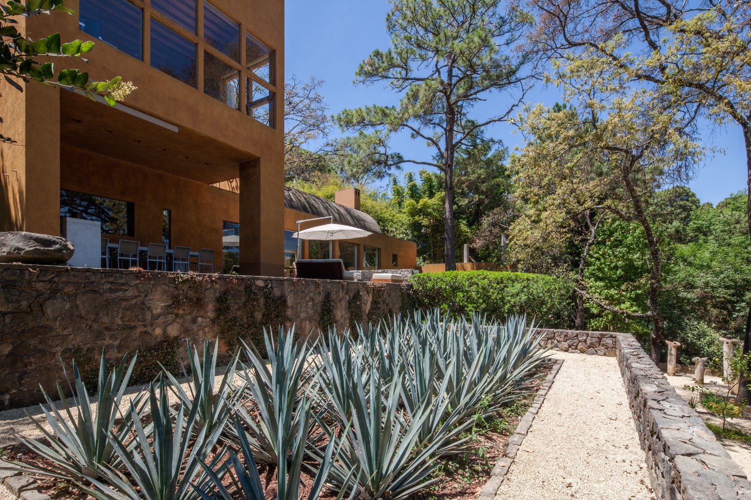
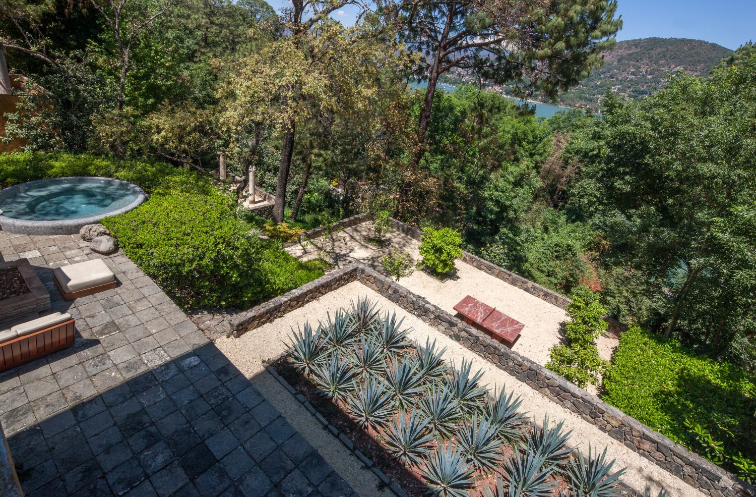
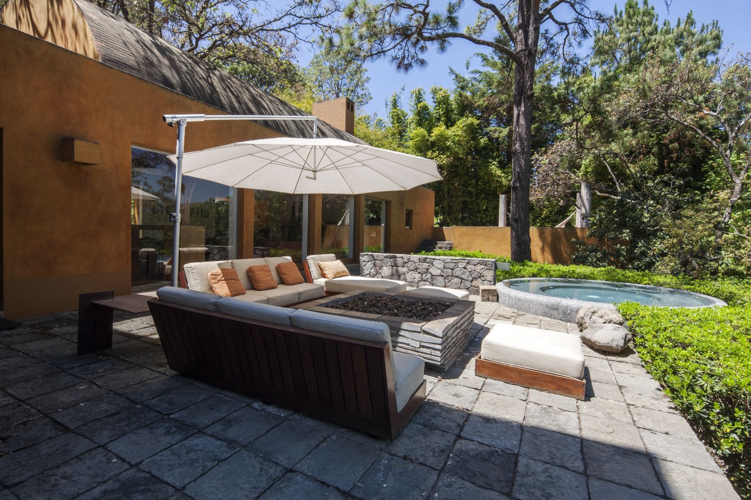
Two families experimented with this house as it would be a weekend house, they would both share. After many conversations concerning the functional qualities of the design of each space, a conclusion was drawn, there would be a master bedroom with a study for each couple while the rest of the spaces: living room, kitchen, childrens bedroom, guest room and dining room will be shared. The design responded to this need, projecting a house composed by modules, the two master bedrooms and the guest room are united by an arcade which lengthways are the childrens bedroom and under another vault can be find the living room and dining room. Each of the bedrooms was designed to have its own character, in this way one of the bedrooms is a tower with views of the lake and mountains. The guest room is another tower only that its oriented towards the forest while the third bedroom integrates itself with the garden. On the roof of this third bedroom an outdoor terrace with hammocks was built in order to take advantage of the evening sun. The orientation of the terrain has the difficulty that the lake is to the north and, because of the forest zone, its weather is very cold. The garden is oriented to the south; therefore, it was intended that the living room and dining room have windows to both sides in order to enjoy the winter sun. The materials which were used are of low maintenance. Stone and colored cement floors, walls are coated with textures and painted with oxidizing paint which allows it to age dignifiedly. The solution based on different pavilions allowed us to save the existing trees so that the house forms part of the forest. Many windows were opened during the construction to enjoy from most of the various views of the mountains, this way the house becomes a series of spaces isolated within the forest.