Category: Residential
Region: Mexico
Year: 1996
Location: MEXICO CITY, MEXICO
FT2 Construction: 0 sq ft
FT2 Ground: 0 sq ft
Involved Areas: Architecture, Interior Design
Collaborators:
Víctor Legorreta
Consultants:
STRUCTURAL DESIGN: Ricardo Camacho
MECHANICAL DESIGN: HECNIE y Asociados, S.A. Ing. Héctor Nieto Ing. Alejandro Borboa
CONTRACTOR: Arq. Pedro Sámano
Photographer:
Lourdes Legorreta
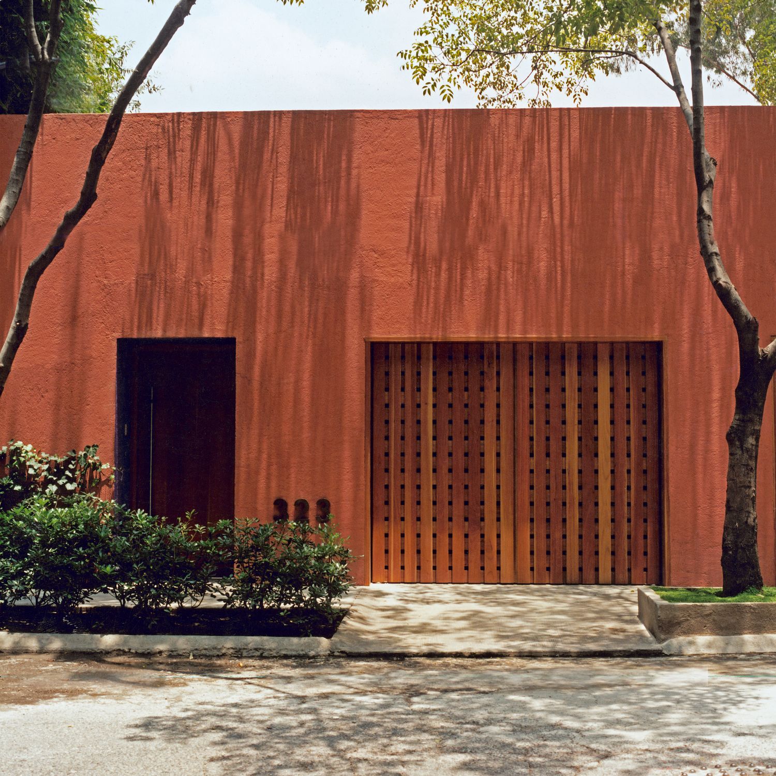
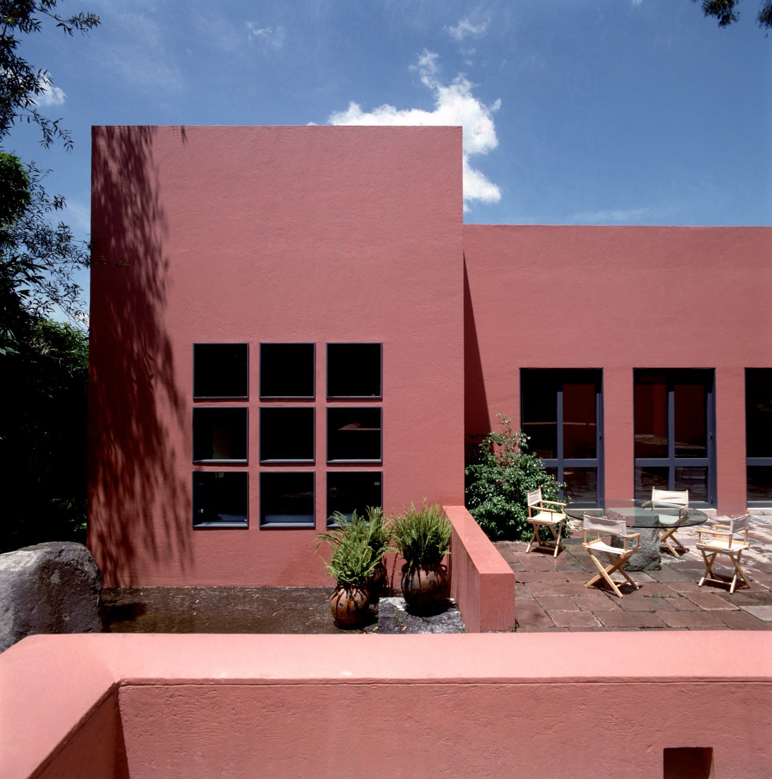
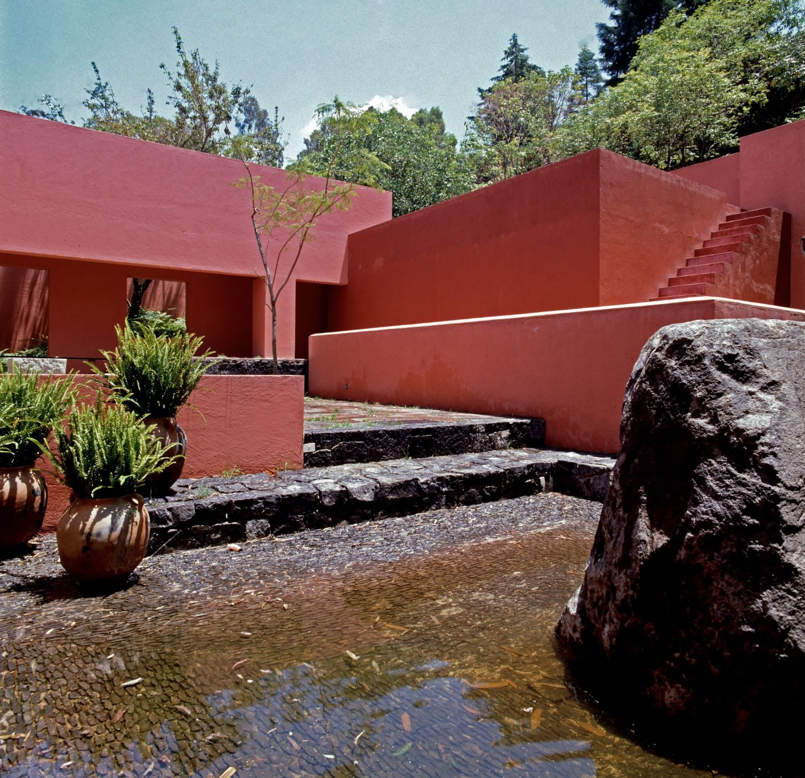
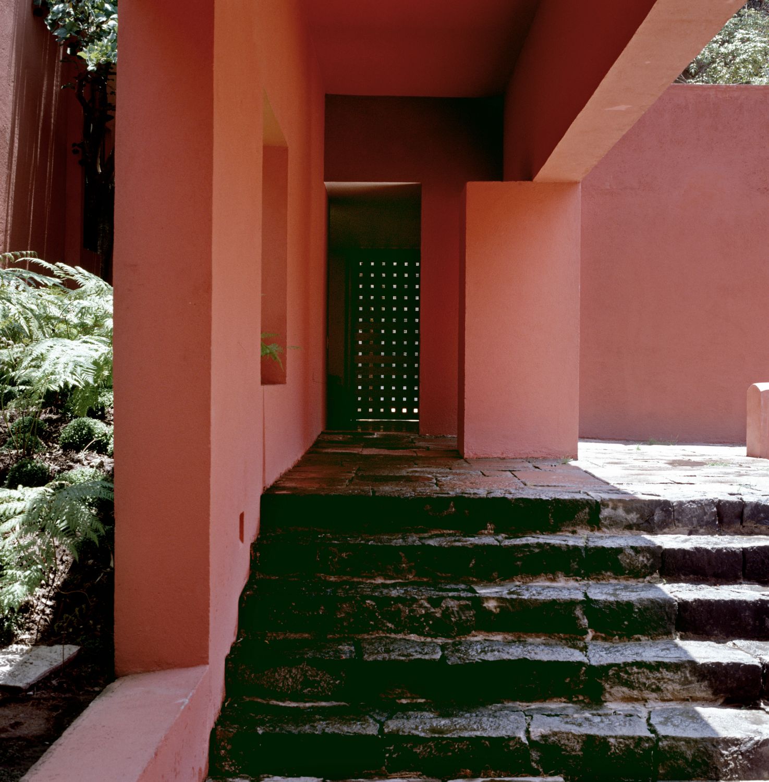
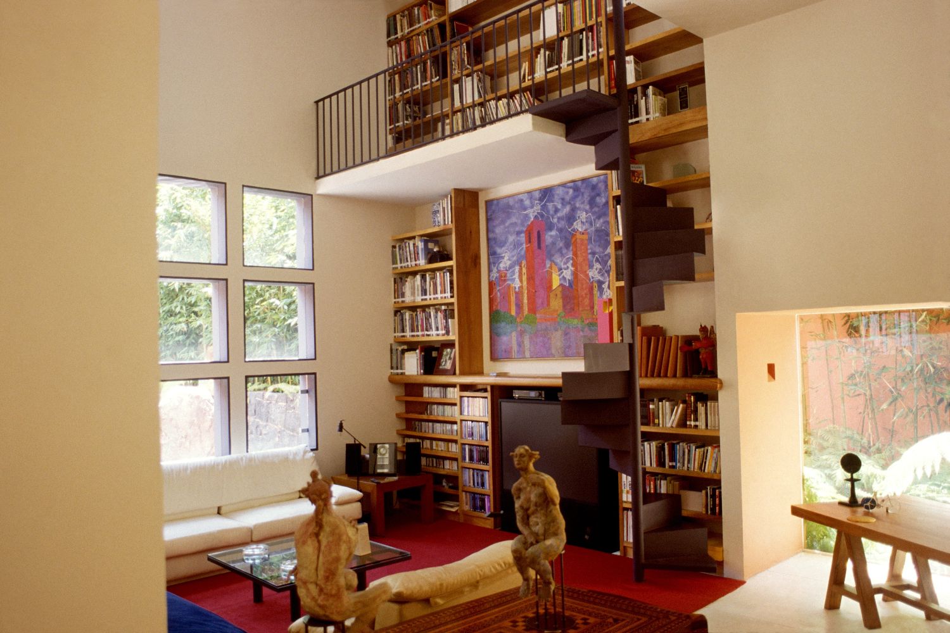
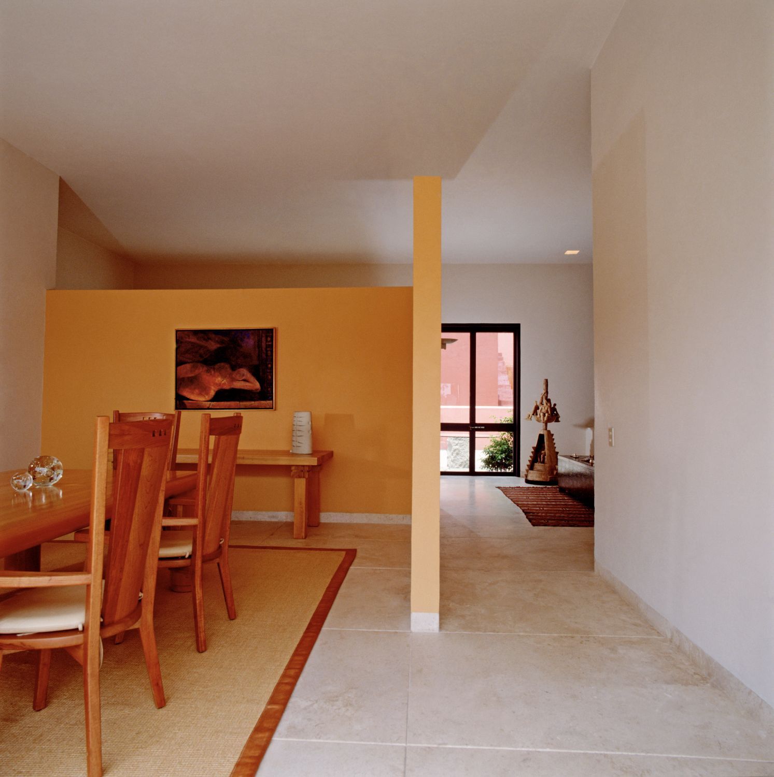
“In Mexico, we used to say that the most difficult work of an architect is his own house. Maybe it is because you have to deal with the most difficult client of all: your wife, or maybe because it is there where you are free to explore all your ideas and use all the different materials and forms you have seen in your life.” - Víctor Legorreta The idea for the Framboyanes house was to create a series of contemporary simple, clean spaces that are classical, not fashionable. The daytime spaces in the house are a series of spaces where you work, rest, eat, entertain, read, watch TV and play with your kids, instead of being formally defined spaces of reception, living room and library and so on. The dining table could be transformed into a work table, the living room into a working place, the reception into a living room, etc. This house is a first attempt of creating different environments without a specific use. The site, 60 x 100 ft. with a very steep slope along one edge, is located in a neighborhood in the outskirts of Mexico City. In order to achieve the view at the rear and the orientation, the house has a central patio/courtyard so that the main rooms of the house have access to the sun from the south. You enter the house through a high ocher-colored wall facing the street into the patio/courtyard, which is edged on three sides with walls and the garage, and on the fourth side with the house. A fountain and shallow pool set to one side provide a soothing sound of flowing water. This patio is the center of the house. From the patio/courtyard you enter to a large room divided by a low wall which creates three environments, each one with its own character and different internal/external relationships. The reception/living area looks back and to the patio/courtyard through glass doors; the sunken living room/work place creates its own predominantly internal space with windows placed to accentuate rays of the sun, and the dining area focuses on the view to the valley beyond. Light to the interior spaces was a mayor consideration for the placement of the windows. Windows look to the patio/courtyard, to the view at the rear and to the sky and sun. The kitchen was inspired by tradition so the detailed focal point is the interior ceiling covered with richly colored handmade tiles. In the lower level are the childrens rooms and a playroom, which take advantage of the high ceilings. From the patio/courtyard are stairs to the roof terrace to enjoy the Mexican weather and the views. The materials are simple in order to enhance the luxury of space rather than expensive details. The houses design allows the spaces to easily accommodate immediate needs, allowing one to change the artwork, the furniture layout and the uses of each room as architects ideas change over time.
RELATED NEWS