Category: Residential
Region: North America
Year: 2004
Location: PETALUMA, CALIFORNIA, U.S.A.
FT2 Construction: 11,302 sq ft
FT2 Ground: 0 sq ft
Involved Areas: Architecture, Interior Design
Collaborators:
LEGORRETA®
Ricardo Legorreta
Víctor Legorreta
Noé Castro
Miguel Almaraz
Adriana Cikilk
Carlos Vargas C.
Associate Architects:
Arquitecto Ejecutivo: Bill Bernstein & Associates
Arquitecto Ejecutivo: José Miguel Gómez Pérez
Consultants:
STRUCTURAL DESIGN: Parker Resnick
ELECTRICAL DESIGN: Electrical Design Associates
CONTRACTOR: Bill Rummonds
CIVIL DESIGN: Adobe Associates
PLUMBING DESIGN: Pali Engeeneers
AUDIO & VIDEO CONSULTANT: John Rudolf.
KITCHEN CONSULTANT: Bulthaup
LIGHTING DESIGN: Javier Ten
CARPENTRY: Arlle Diseños
Photographer:
Lourdes Legorreta

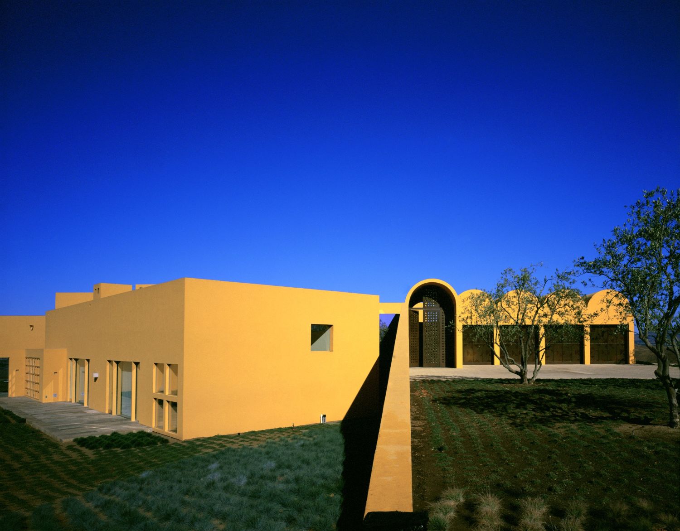
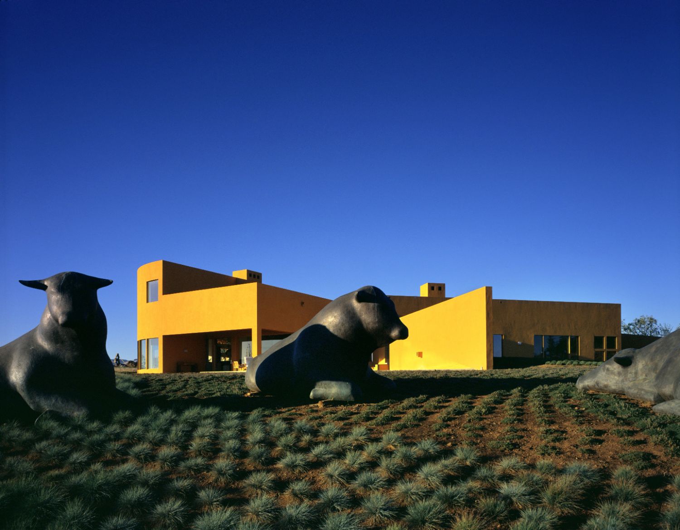
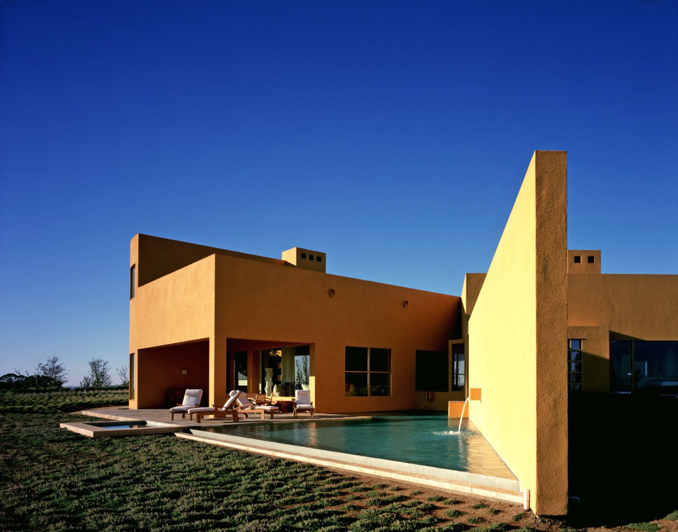
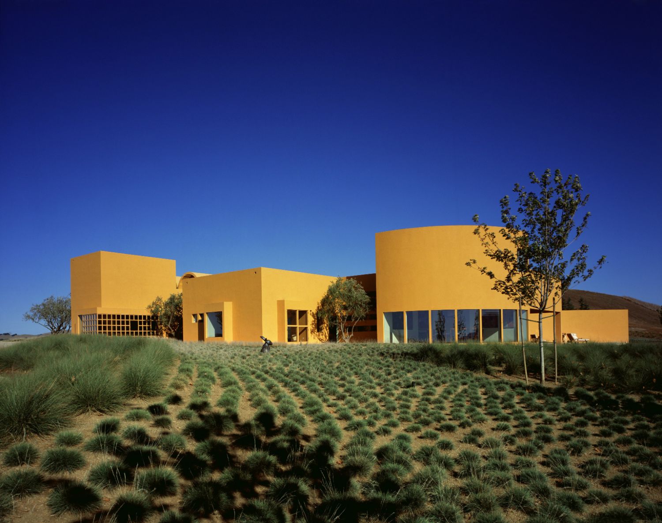
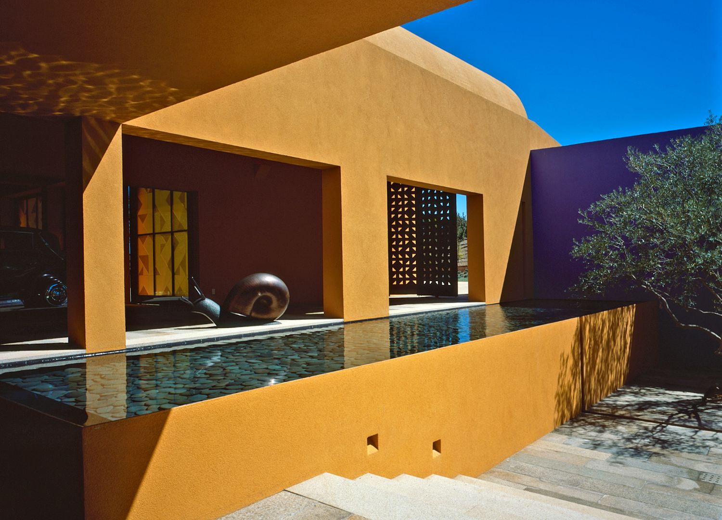
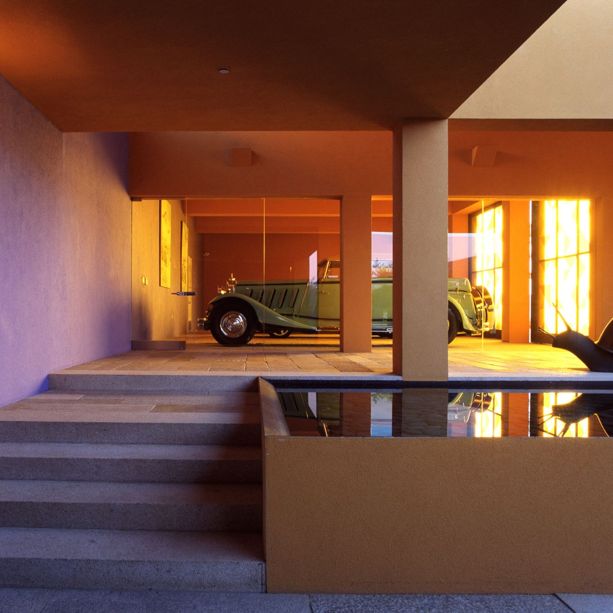
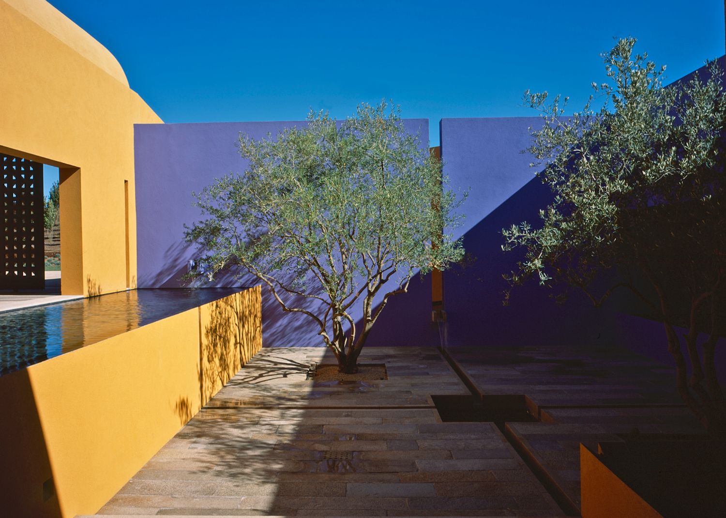
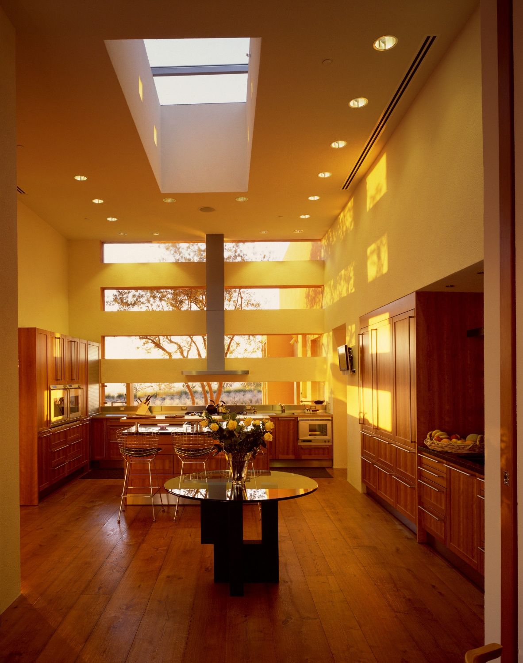
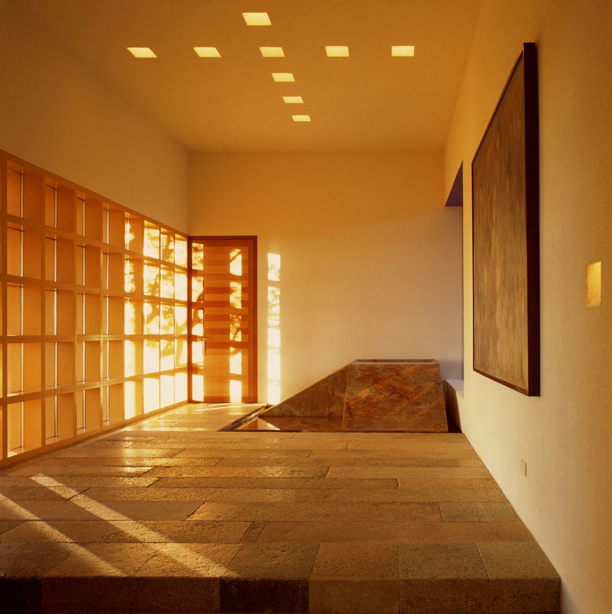
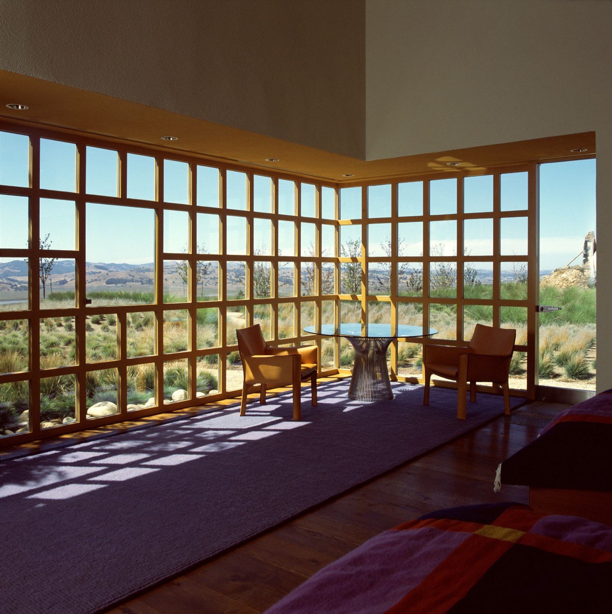
Surrounded by natural landscape and vineyards, the house is located on a hilltop above the Valley of Petaluma. The arrival to the home is through a winding road of olive trees and landscaped flowers. The setting of the house is intentionally hidden from the road in order to be discovered at the end of it. The entry to the home is through a 20 high - 56 feet long barrel vault that leads to an open arcade which leads to an open courtyard with olive trees and water fountains painted in a Jacaranda color and that with the deep blue sky create a surrealistic atmosphere. The 10,312 Sqft home has three bedrooms, a studio, a gym, a den, living room, dining room, kitchen, wine cellar, 4-car garage and an outdoor pool. Once past the open arcade the visitor arrives to the main entry door; at this point the guest will go through a Galleria and arrive to the den and living room, and will discover the views of the Petaluma Valley. The living room opens to a swimming pool and a covered outdoor terrace. Adjacent to the living room is the dining room and the kitchen; both spaces can be isolated from the living room by closing a pair of sliding doors 14 high. The Master Bedroom has a view to the Valley and on a clear day the Golden Gate can be seen. It consists of a sleeping area with a glass fireplace, a studio and the master bathroom. This is a large open space with a small indoor swimming pool, gym and an open walking closet. The Master bathroom is full of natural sunlight; above the indoor pool there is a skylight that can be mechanically open in a nice day and enjoy the feeling of the outdoors. The two other bedrooms are for guests and designed differently; each one is different in size, shape and atmosphere. The Galleria that leads to the guest bedrooms has an indoor fountain made out of red Mexican marble that can be viewed also from the outdoor arcade. The terraces and outdoor courtyard are of antique Chinese granite slabs. The walls are made out of concrete block finished with stucco. The den, living room, kitchen and bedrooms have walnut wood planks 5 long and 1 wide. The interior corridors and Galleria floors are of Chinese granite. The bathroom floors are of local marble. The wine cellar is all made out of wood. The landscape that surrounds the home was intended to recreate the natural landscape with native trees and high-grasses.
RELATED NEWS