HILLSBORO HOUSE
Category: Residential
Region: North America
Year: 2002
Location: Hillsboro Beach, Florida, U.S.A.
FT2 Construction: 24,757 sq ft
FT2 Ground: 0 sq ft
Involved Areas: Architecture, Interior Design
Collaborators:
LEGORRETA®
Ricardo Legorreta
Víctor Legorreta
Noé Castro
Miguel Almaraz
Adriana Ciklik
Carlos Vargas C.
Associate Architects:
Bill Bernstein & Associates
Consultants:
STRUCTURAL DESIGN: Derose & Slopey
ELECTRICAL DESIGN: Derose & Slopey
MECHANICAL DESIGN: Derose & Slopey
LANDSCAPE ARCHITECTURE: Fernando Carucho
CONTRACTOR: Framme Steel & Co
Photographer:
Lourdes Legorreta
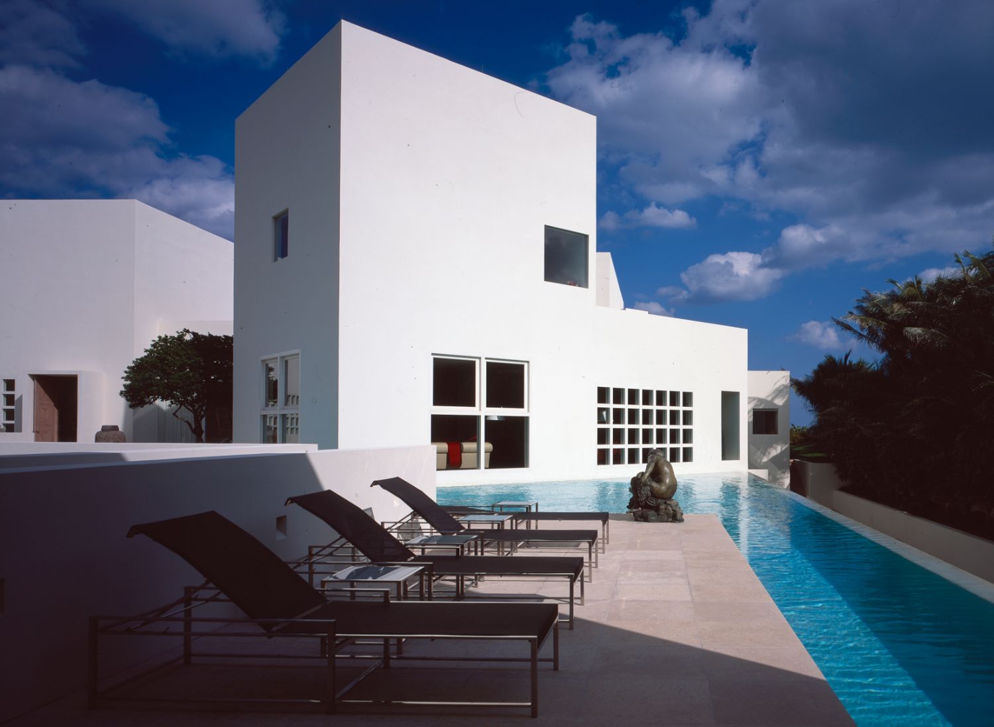
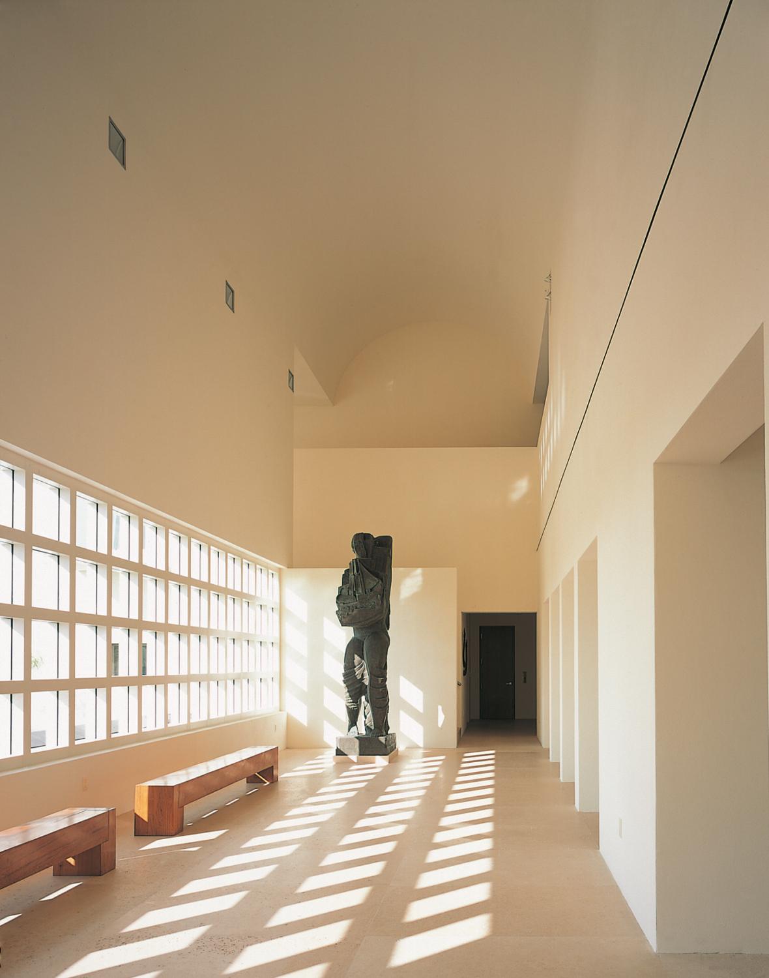
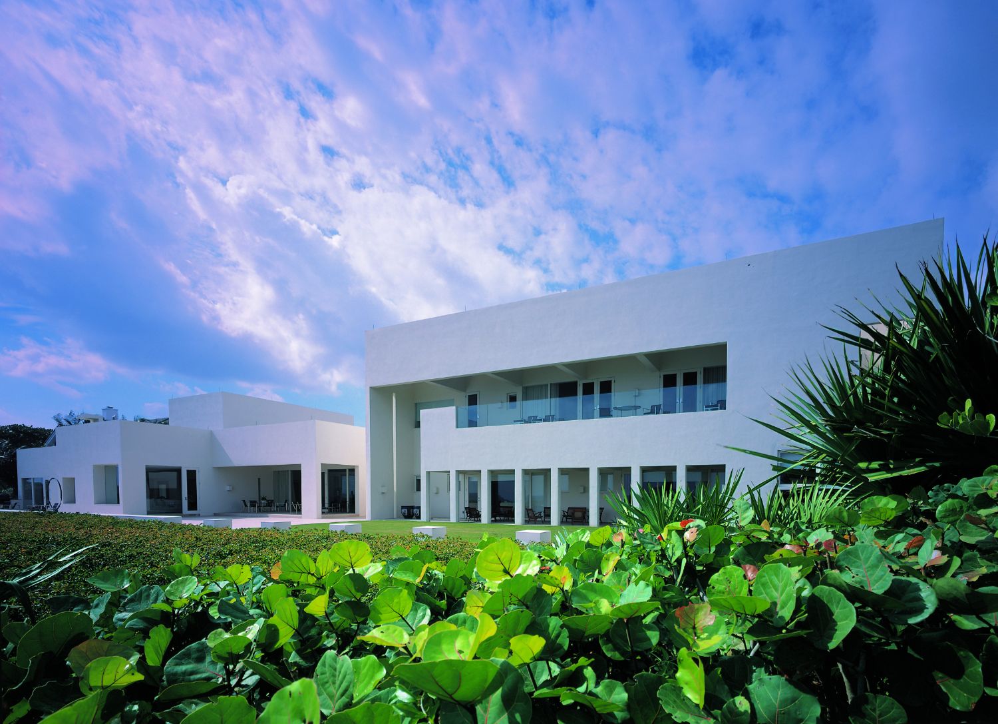
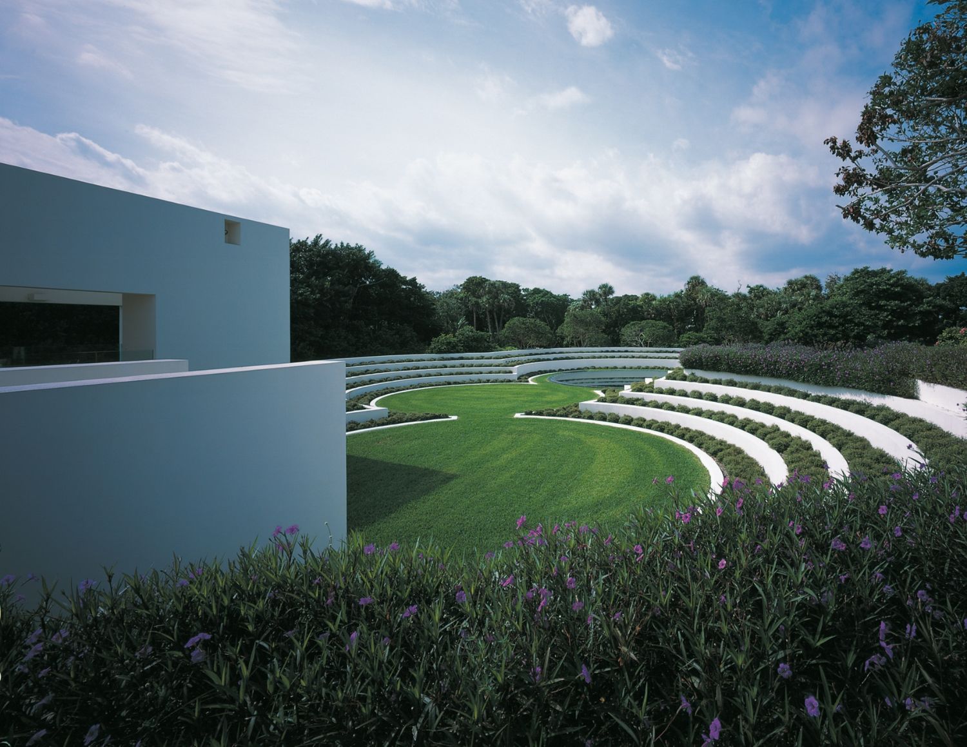
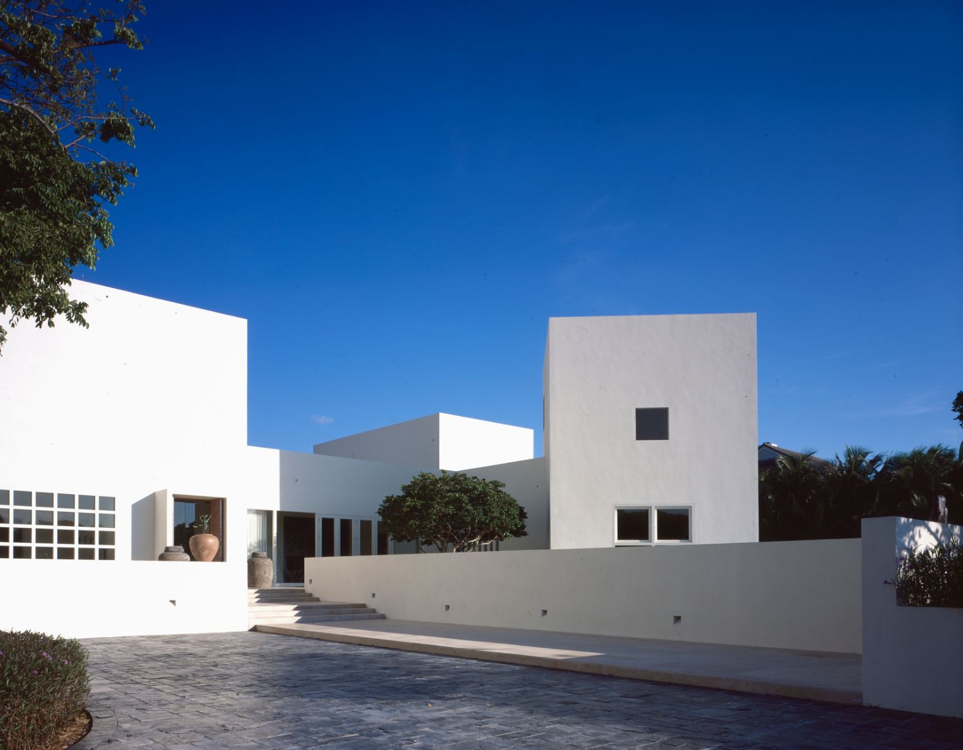
This large home, built on the “Gold Coast” of South Florida, is an icon of the Florida good life. Situated on a secluded beach along the Atlantic Ocean on its east side. The west end of the property abuts the Intracoastal Waterway, allowing the owners to dock their boats on the property as well. The area is densely landscaped with tropical vegetation and can only be reached by the one main road that is bridged to the mainland at either end of the town. The philosophy for the design was to create a tropical get away for the clients, who live in the northern part of the United States. The predominantly white color scheme was a request of the clients who wished to leave the darker hues of the north, associating white with the bright Florida sunlight. The regions intense light provided the inspiration for the array of portals, doors and windows. The existing legal restrictions for protection against hurricanes were also important in the design. The windows and doors were designed to withstand hurricane force winds without the use of unsightly shutters. Double height rooms and volumes rotated at 45 degrees produced a variety of interior and exterior environments. The entry tower, which is a solid high volume from the front, affords an immediate view of the ocean when one enters through the door. Most rooms have equally spectacular views to the ocean while the second-floor master bedroom suite has a covered fifty-foot balcony overlooking the beach and ocean as well. The swimming pool was located in the backyard to shelter it from the winds and to enliven the garden which was designed with geometrical forms integrated into the architecture and to take advantage of the sites variation in grade. The terraces, as well as the house, are paved with a French limestone that also softens the color palate around the house. The building is the first LEGORRETA project in South Florida, already known for its Latin culture and tropical designs. The trademark forms and massing of this architecture are a perfect fit for the Florida shore as it sits upon its beach top dune like a jewel in the sand.
RELATED NEWS