Category: Residential
Region: Mexico
Year: 2008
Location: MEXICO CITY, MEXICO
FT2 Construction: 12,917 sq ft
FT2 Ground: 18,299 sq ft
Involved Areas: Architecture, Interior Design
Collaborators:
LEGORRETA®
Ricardo Legorreta
Víctor Legorreta
Miguel Almaraz
Adriana Ciklik
Carlos Vargas C.
Carlos Barojas
Margarita Álvarez
Consultants:
LANDSCAPE DESIGN: Espacios Verdes, Eliseo Arredondo
CONTRACTOR: Quintanilla Arquitectos Constructores, S.C.
STRUCTURAL DESIGN: DECSA / Arq. Ricardo Camacho
CARPENTRY: Arq. Lilly Nieto.
MEP: SERDIPAR
COST ESTIMATOR: Quintanilla Arquitectos Constructores, S.C.
KITCHEN CONSULTANT: Piacere Arclinea
LIGHTING: Artenluz
Photographer:
Lourdes Legorreta
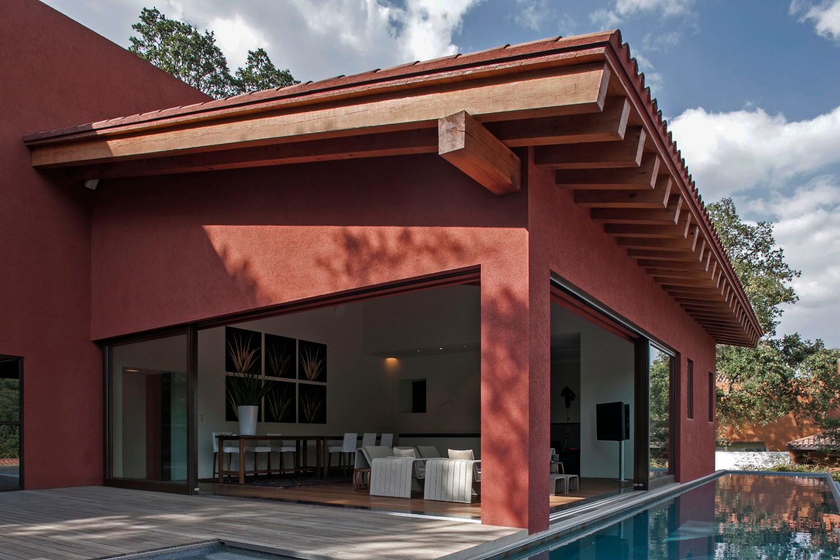
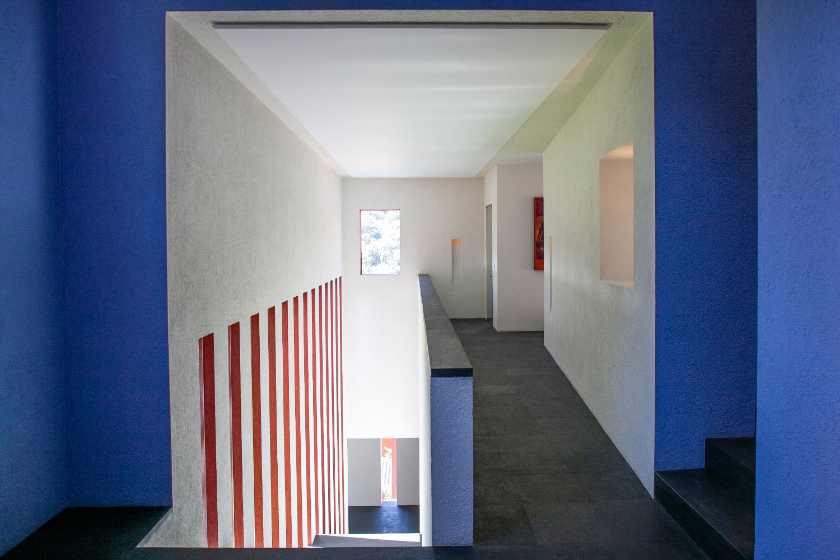
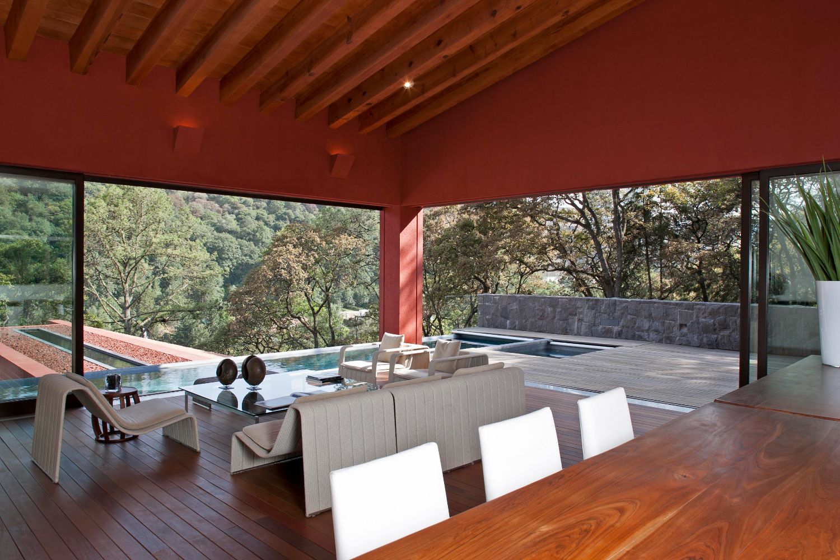
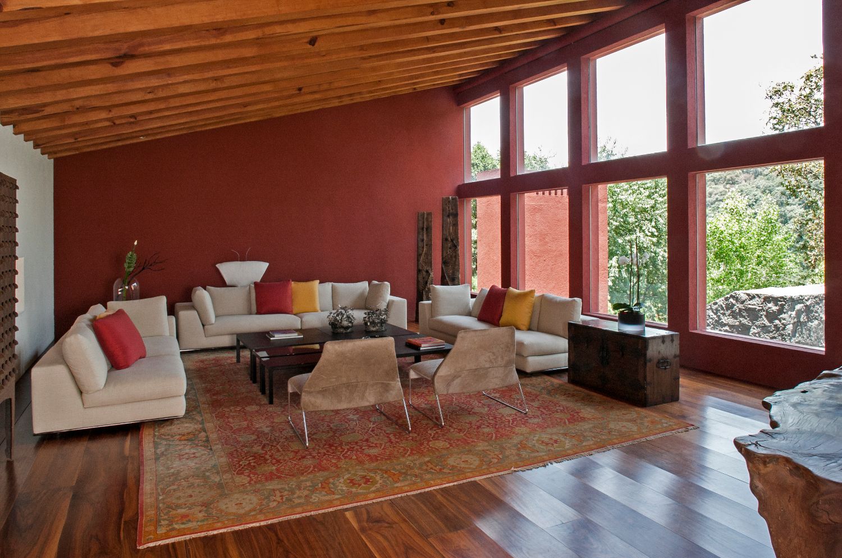
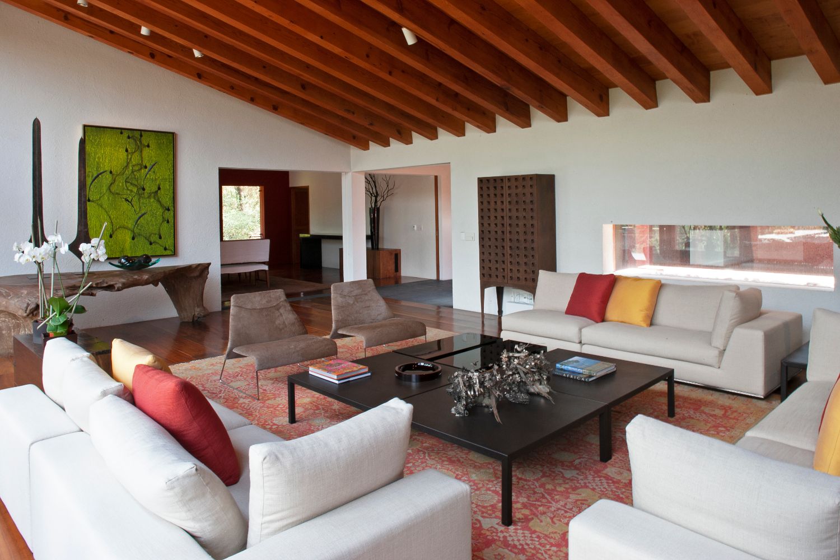
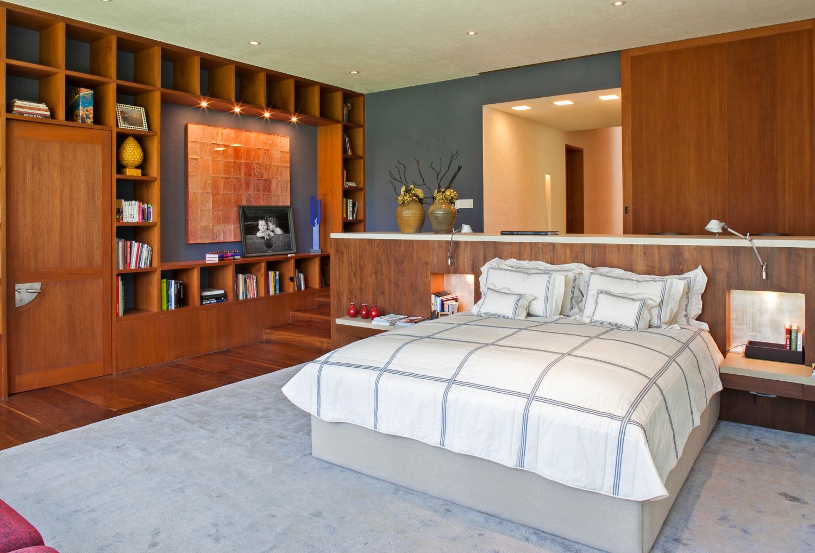
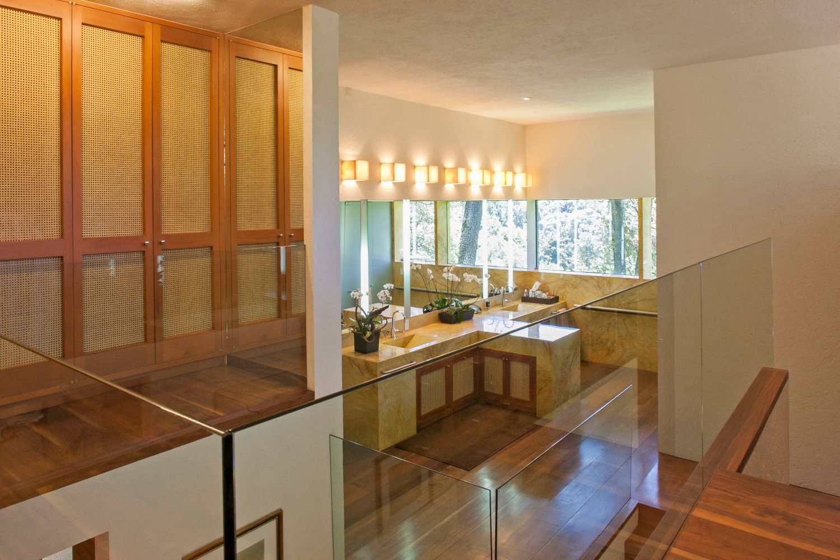
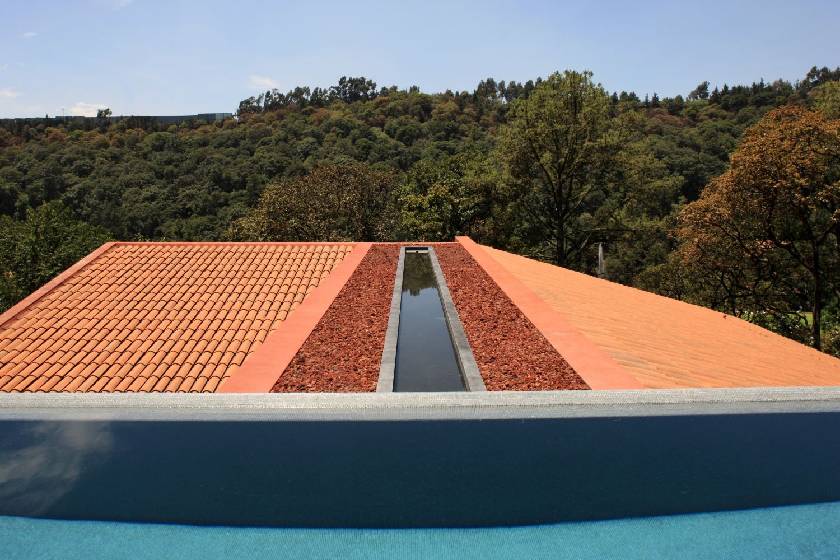
This house is located in Bosques de Santa Fe Complex at the west zone of Mexico City. The site is in a ravine surrounded by great trees. The main architectural aim was to integrate the house to the natural context. It is developed in four levels, surrounded by walkways and terraces from the bottom of the house through the heights point of it, where the main entrance is located. At this top level is a pool surrounded by impressive natural views of the woods. Just beneath the entrance, all the public zones of the house are located: the living room, dining room, kitchen, and one of the terraces; all of them are communicated by a long corridor that integrates water in to the floor of the space offering a comfortable weather. The private life of the house is developed at the ground floor. As well as the upper level spaces, all the bedrooms have windows to the green views that surround them. They are located around the family living room, promoting dialog and coexistence between family members. Sliding doors allow spaces to become bigger and offering an internal course that hierarchies the main bedroom with the best view to the woods.
RELATED NEWS