THREE ASHES HOUSE
Category: Residential
Region: Mexico
Year: 2009
Location: MEXICO CITY, MEXICO
FT2 Construction: 7,535 sq ft
FT2 Ground: 7,707 sq ft
Involved Areas: Architecture, Interior Design
Collaborators:
LEGORRETA®
Ricardo Legorreta
Víctor Legorreta
Miguel Almaraz
Adriana Ciklik
Carlos Vargas C.
Carlos Barojas
Juan Antonio Moreno
Consultants:
LANDSCAPE ARCHITECTURE: Espacios Verdes. Arq. Eliseo Arredondo
CONTRACTOR: Arq. Roberto Salazar.
STRUCTURAL DESIGN: D.E.C.S.A. Arq. Ricardo Camacho.
ELECTRICAL DESIGN: Ing. Sergio Flores
PLUMBING DESIGN: Ing. Sergio Flores
AUTOMATIZATION CONSULTANT: Ing. Angel García, Ing. Adolfo Vázquez
KITCHEN CONSULTANT: Cocinas RIVSA, S.A.
LIGHTING: Arq. Carlos Cacique
Photographer:
Lourdes Legorreta
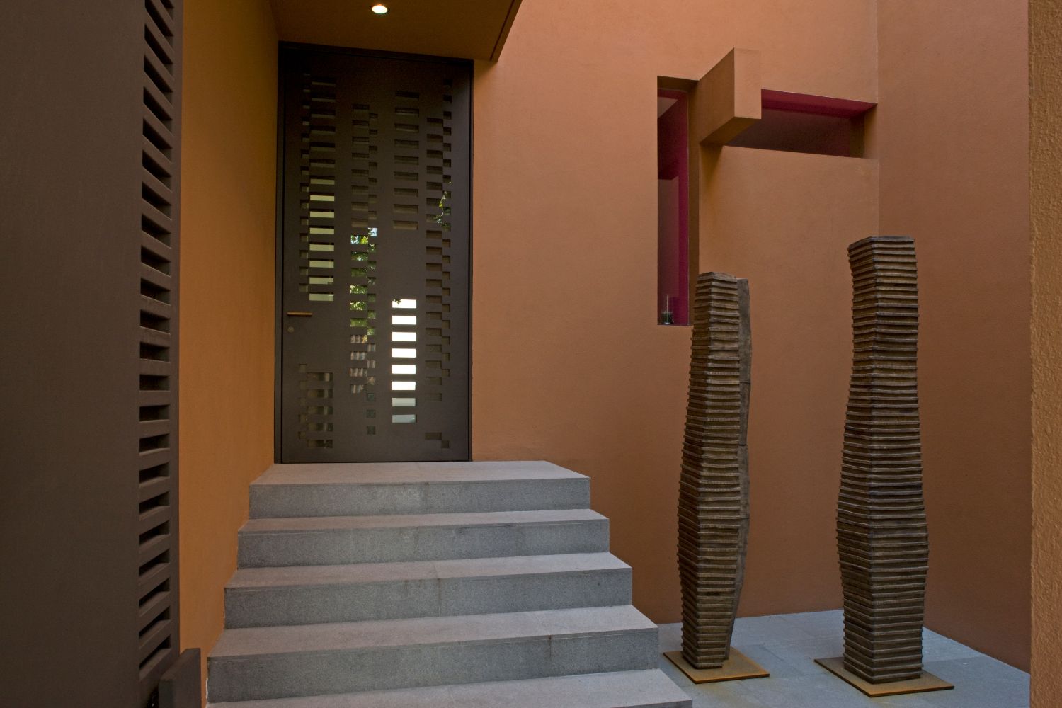
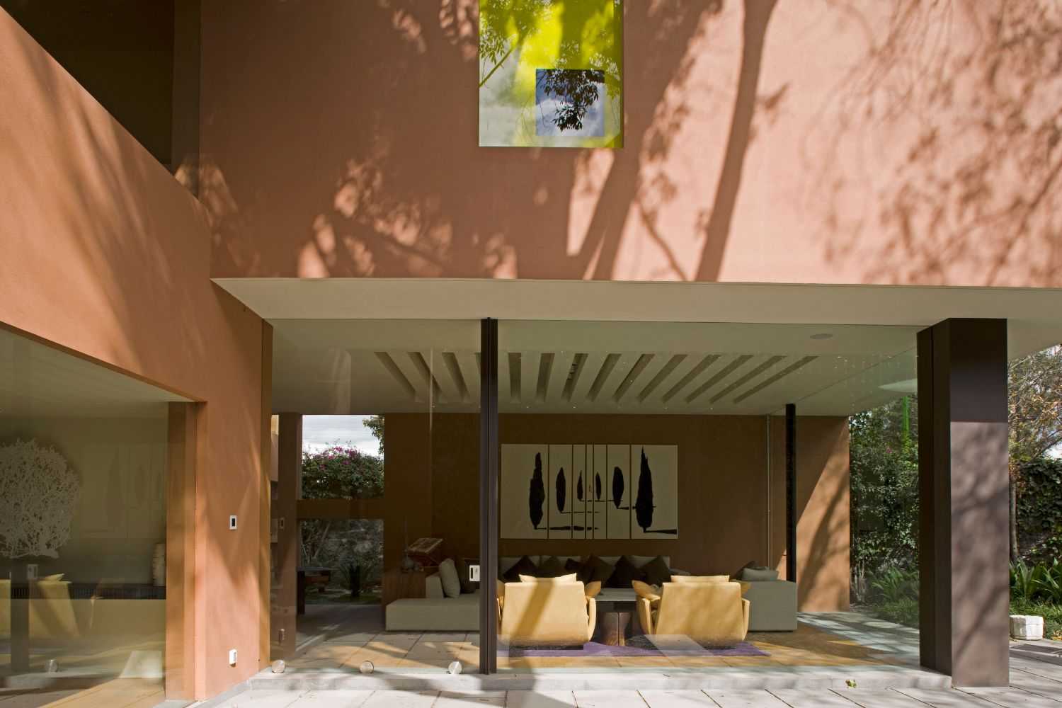
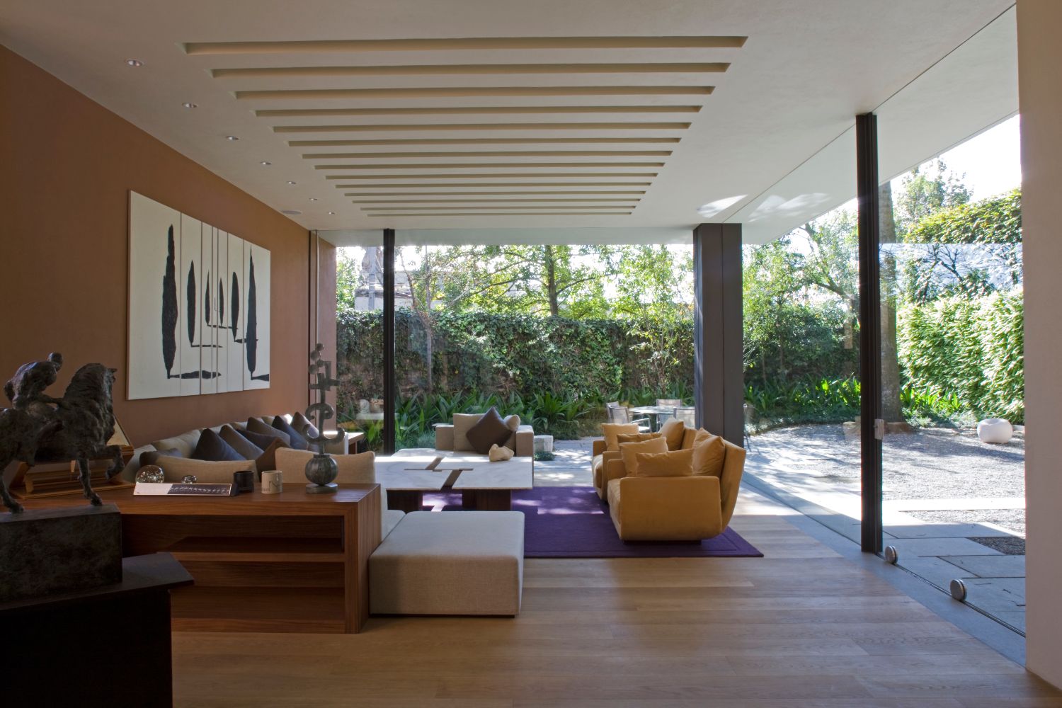
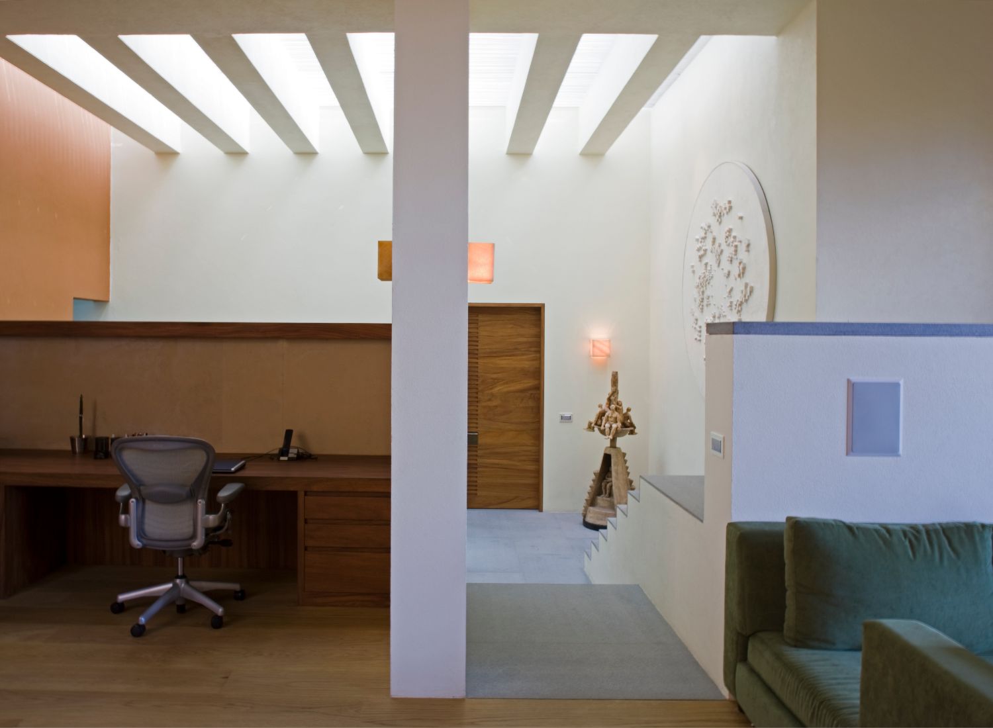
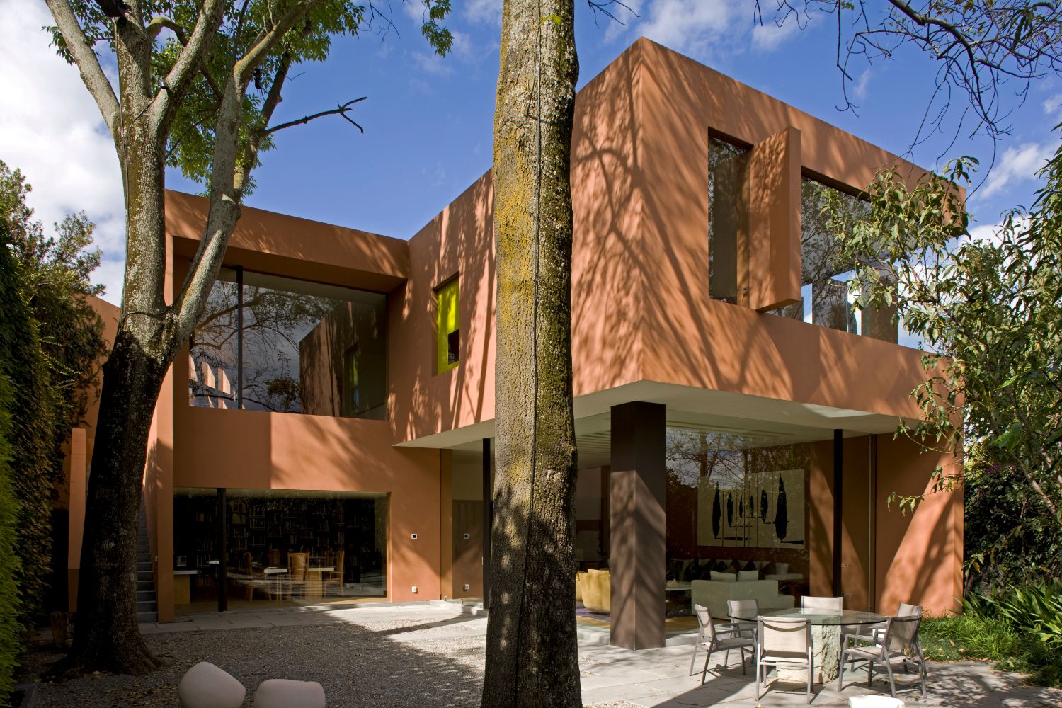
The house is located in the west side of Mexico City. The house is developed in different levels and the terrain has some inclination and great views to green areas in the residential complex. It had an existing construction that was modified and built a new one, most of it divided into the first level and second level. The project works with the environment and the physical context, the height of the constructions next to it, vegetation and finally integrates the natural environment context towards the house optimizing more than half of the free space or the land. The house is far away from the boundary to take most possible day light and to design all the project facades. The construction is separated from the boundary to allow as much as natural light into the house and this way, having the possibility to design all the facades. The main façade is integrated to the street context by using curved walls, centering the main entrance. The access level has a courtyard that connects with the garage and the main vestibule. On the first floor theres an access hall, living room, studio, dining room and a guest restroom. A green wall defines a boundary and is framed by a big window in the living room. The dining room is connected with the kitchen and the main hall. At the back side of the kitchen theres a stair case that goes to the service area, basements and rooftop. The third floor has a master bedroom with a dressing room and a bathroom, room one with a bathroom and closet, and a vestibule that connects with the family room; this area has an exit to the exterior by a stair case that goes to the garden. The vestibule from the second floor connects to the service area by a glass stair case; it has a double height and a dome with a pergola; this way the interior of the house is naturally illuminated and ventilated. The service area has two bedrooms, a laundry room and a bathroom. The second level has a gymnasium and a second bedroom with a dressing room, a bathroom and a terrace.